Planning a remodel in Arlington? Start with the room’s current condition, your daily priorities, and a defined scope. We focus on kitchens, bathrooms, flooring, whole-home remodeling, and roofing. Painting and drywall can be included when needed within a larger remodeling scope, but are not standalone services.
A remodeling plan for your Arlington home
An Arlington remodel benefits from a clear order of decisions. If the kitchen, bathroom, and flooring are all priorities, start by identifying where work overlaps. A new floor that runs past a kitchen needs coordination with cabinet installation and appliance access.
What to consider before work begins
Discuss how the family will move through the home during construction. Consider delivery routes, material storage, and whether a single bathroom will remain available. Include any painting and drywall needed within the agreed larger remodeling scope on the same schedule, so the finished rooms come together. These are not standalone services.
Kitchens, bathrooms, and flooring—planned together
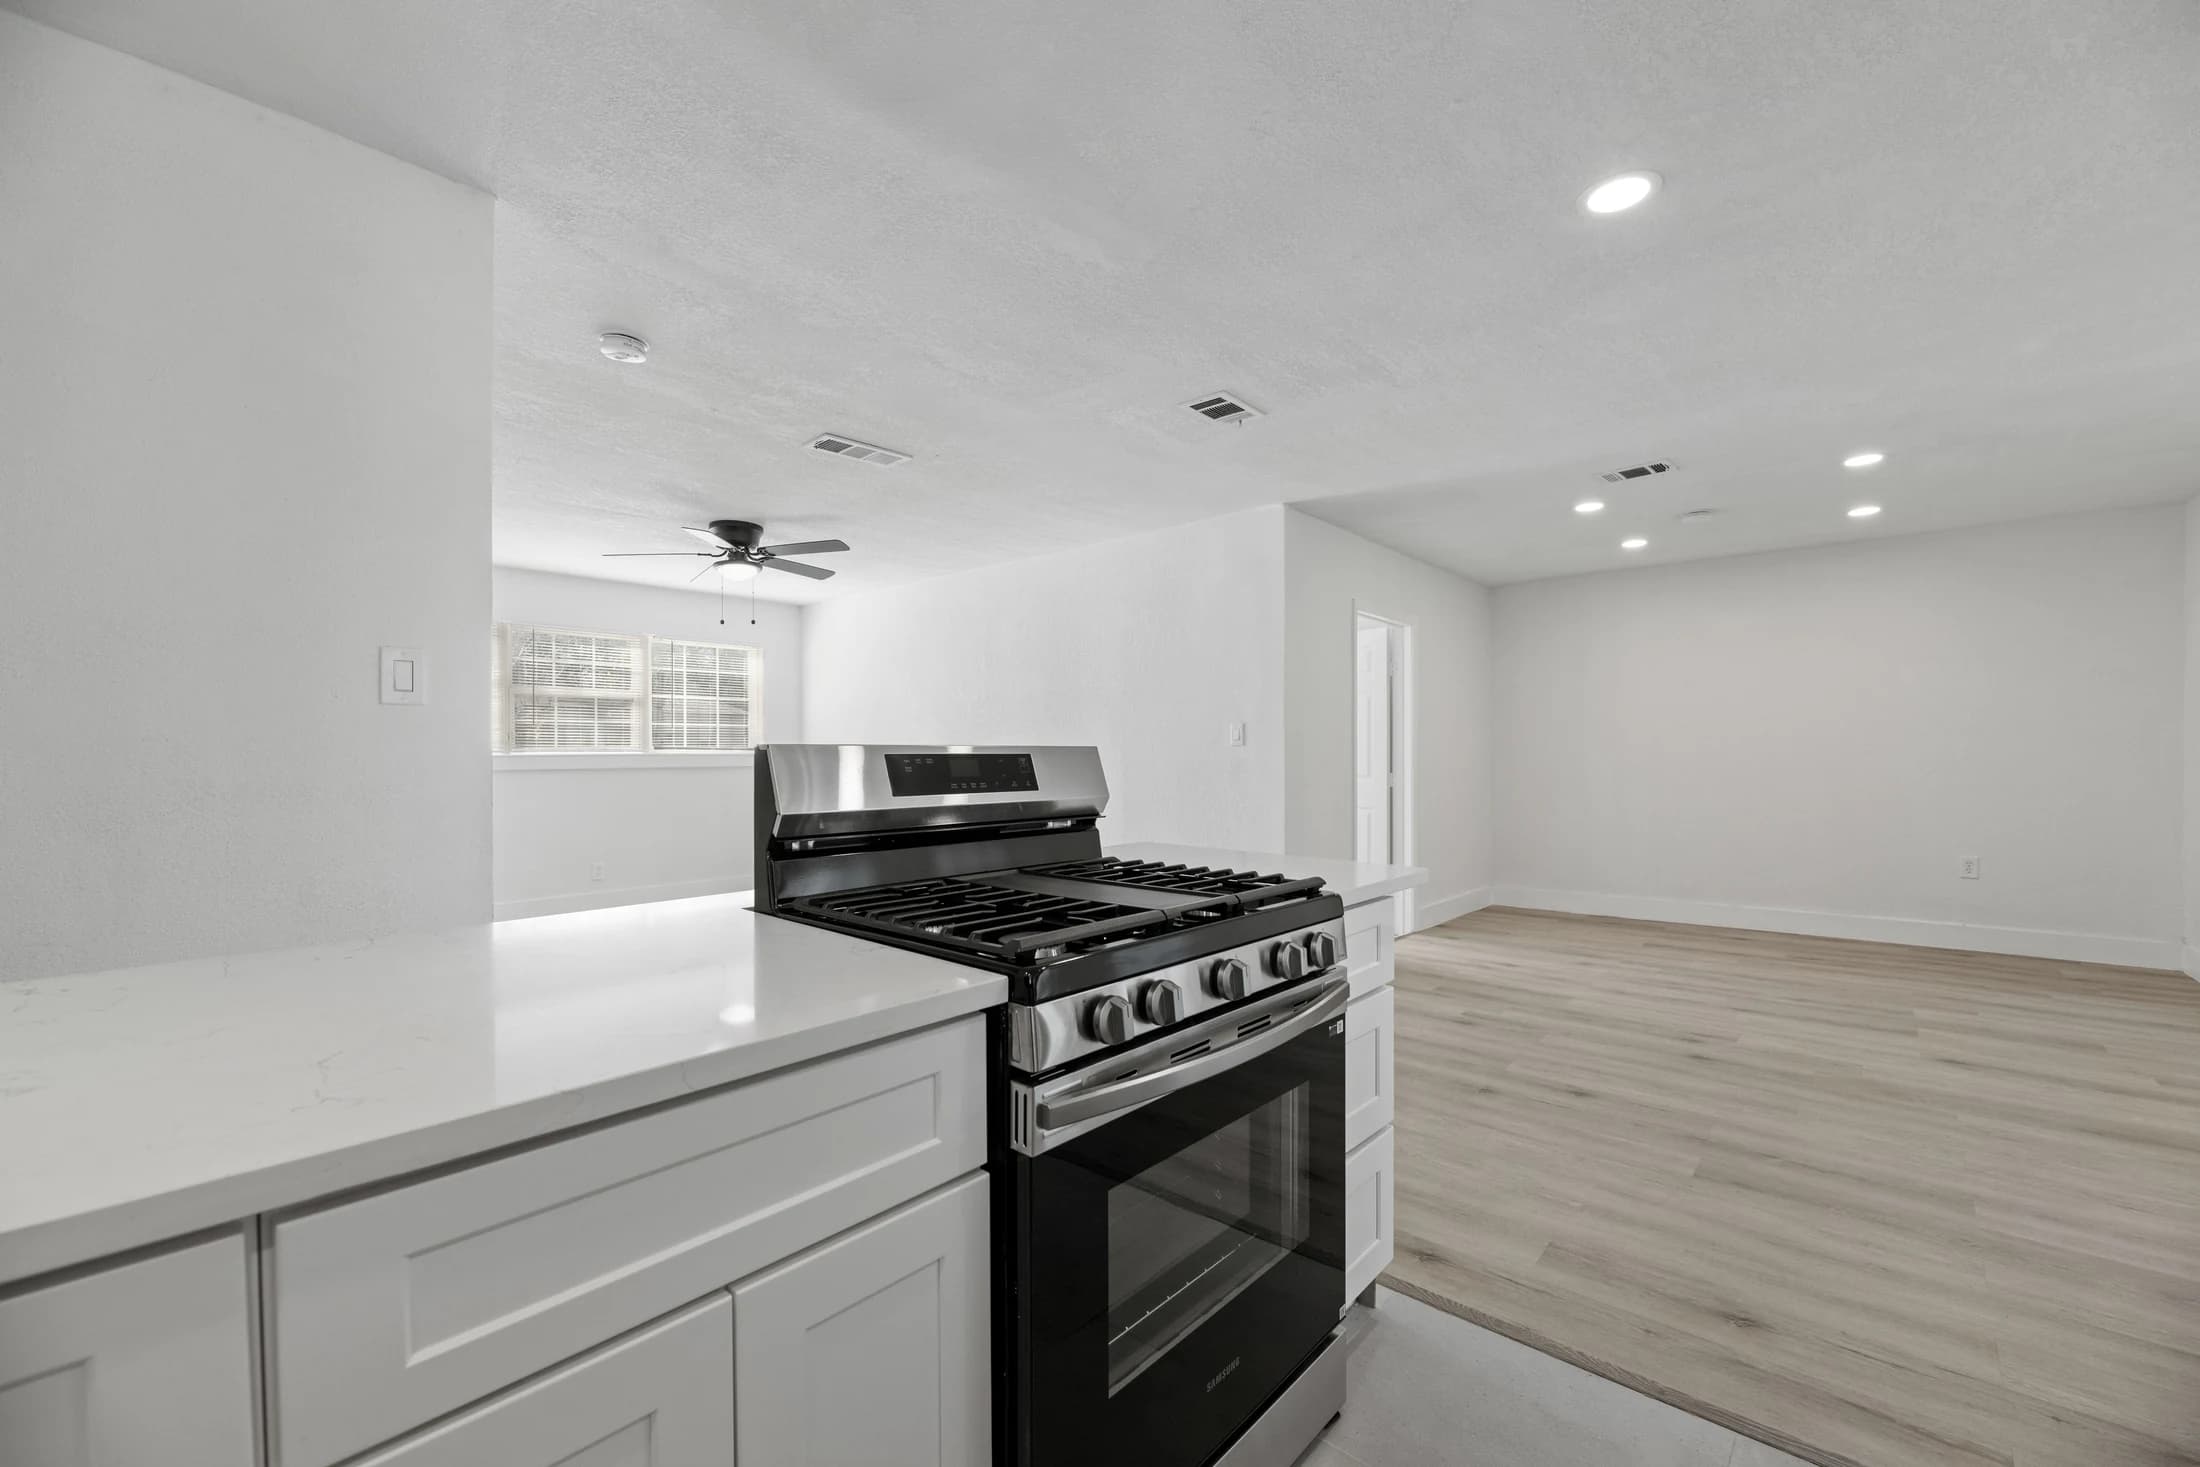
Kitchen cabinet dimensions, countertop measurements, bathroom access, and floor transitions can affect one another. If more than one space is involved, bring the decisions into a single plan. Identify the products, preparation, installation responsibilities, and daily access needs before approving the work.
For Arlington homeowners comparing estimates, the useful starting point is a matching scope. Ask which items are fixed selections, which are allowances, and how concealed conditions would be documented. A city-wide average cannot substitute for an assessment of the property and the work requested.
Roofing in Arlington
For roof concerns, record the time and location of any interior symptom. Photographs from a safe position help establish a starting point, while the inspection determines the actual repair scope.
Explore our roofing services for more on inspections, repair decisions, and replacement planning.
Bring these details to the first conversation
- Your property address and any relevant access or association requirements.
- Photographs and approximate room dimensions, where available.
- The three things you most want the project to improve.
- Desired project start and any rooms that must remain usable.
- Known conditions and any work being arranged separately.
A few more answers
Can I combine kitchen, bathroom, and flooring work in Arlington?
Yes. These services can be coordinated in a whole-home remodeling plan. The exact scope should define room access, material selections, sequencing, and any separately arranged work.
Does the Arlington page mean you have an office here?
No. This is a service-area page, not an office listing. Confirm the exact property address, requested work, and scheduling when planning a consultation.
Nearby service areas
Service-area information is intended to help plan a conversation. Confirm the exact address, project suitability, and scheduling. This page does not represent a separate business location.
