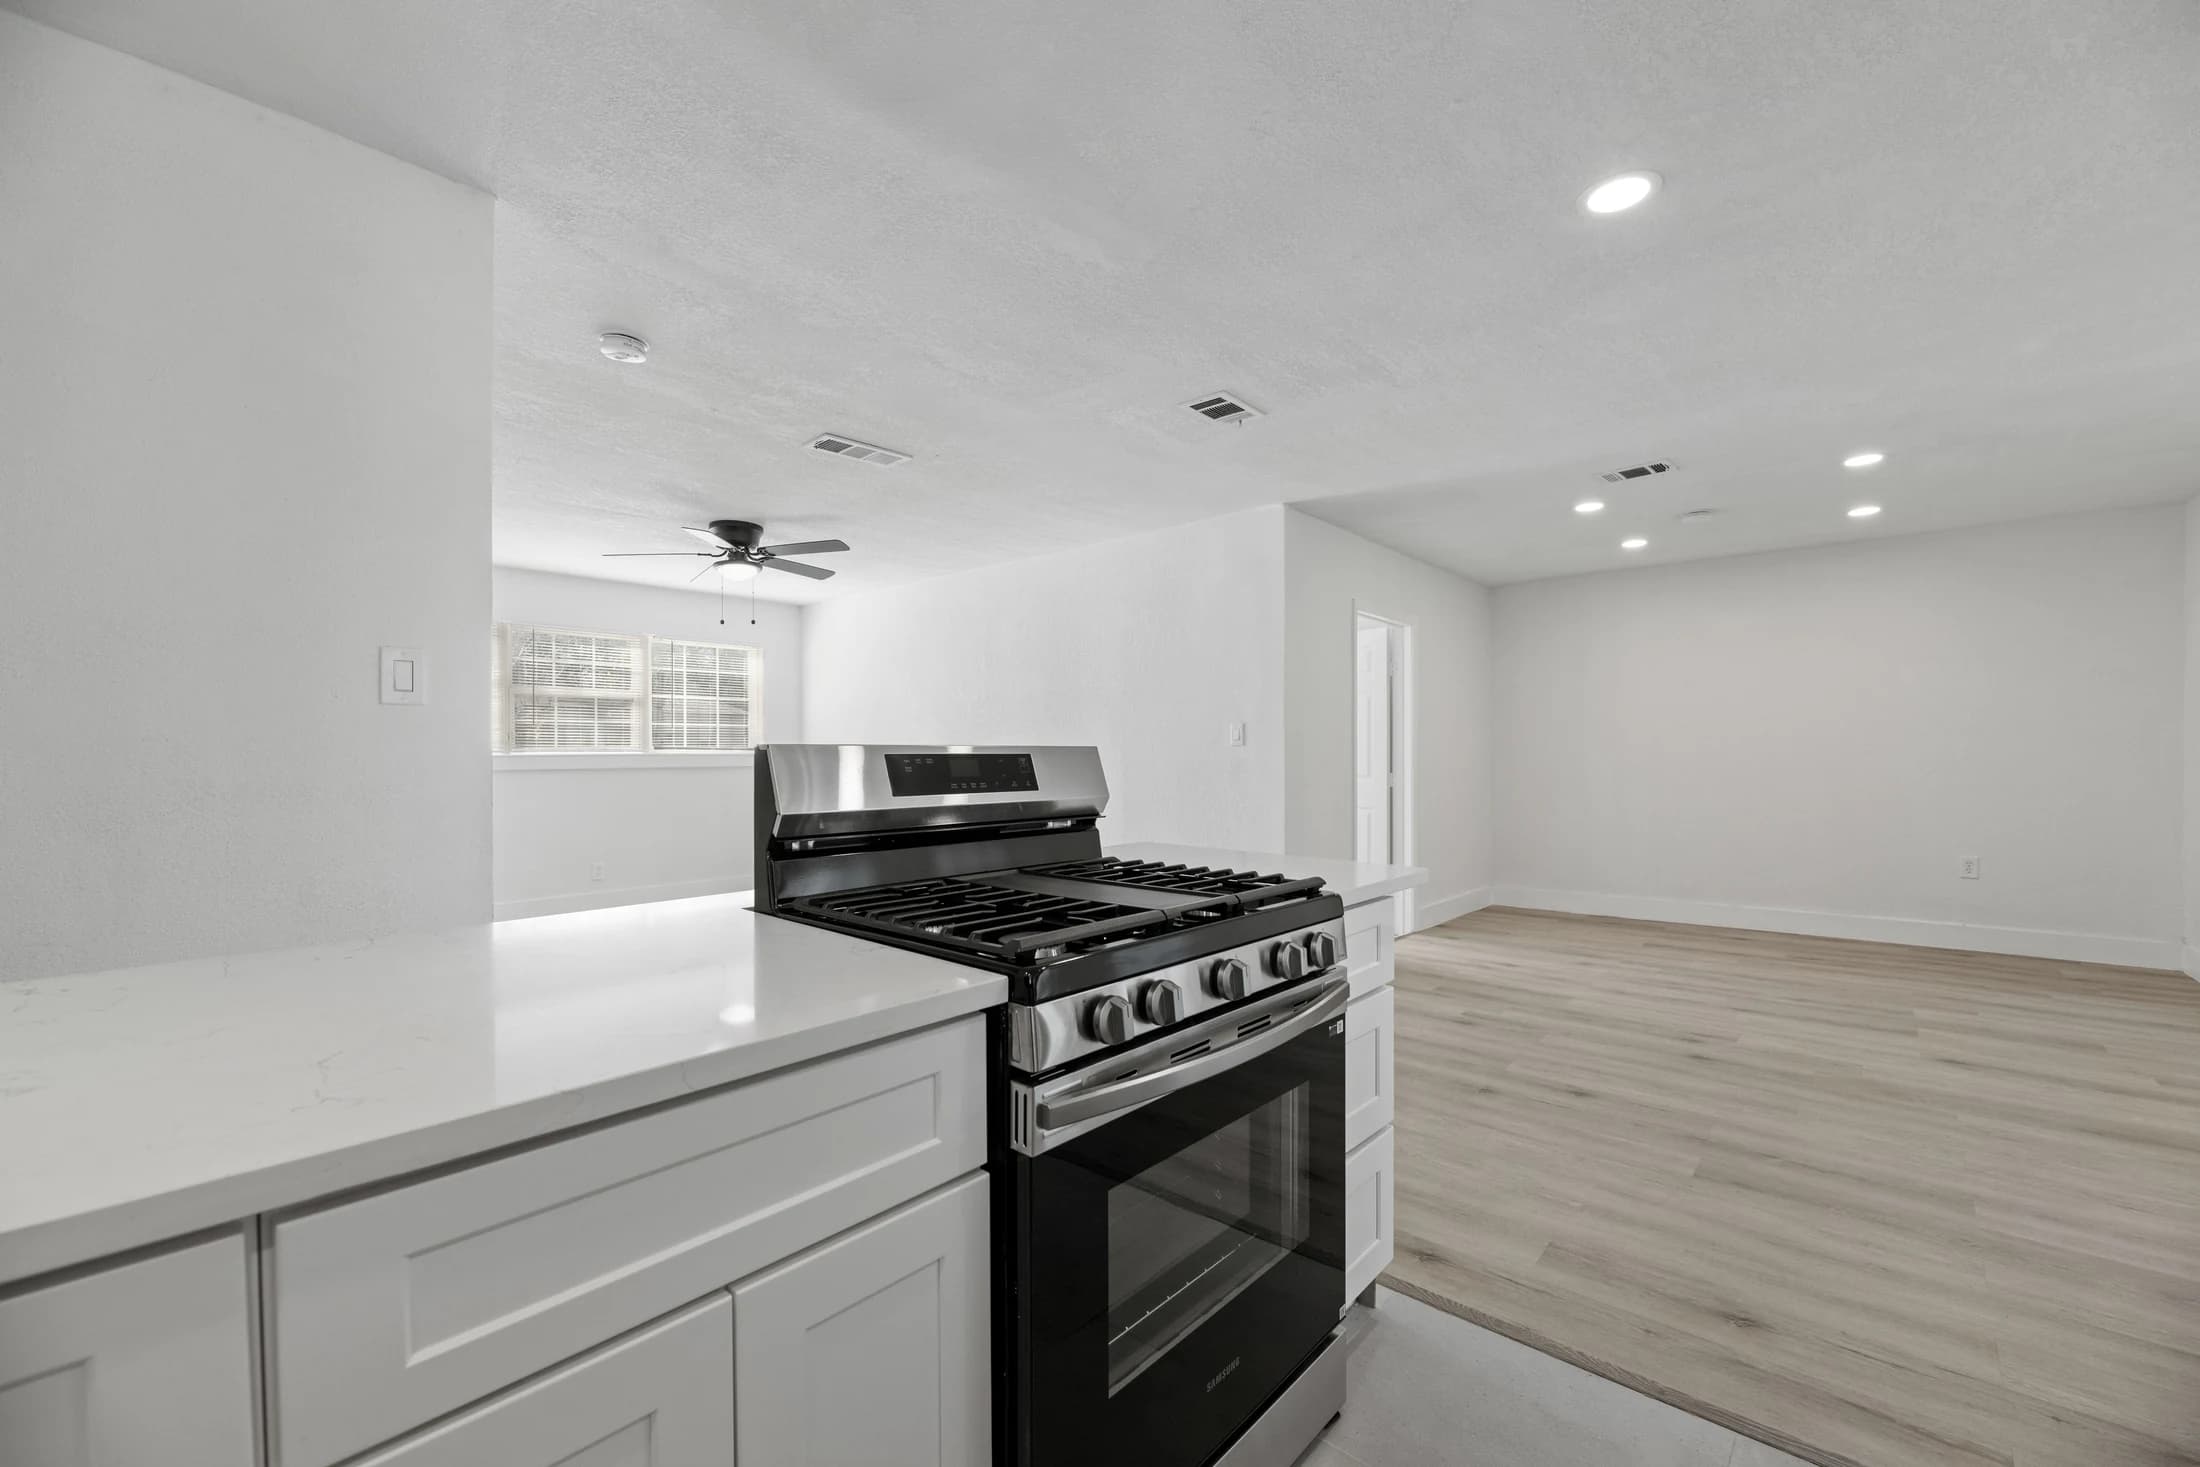
Planning a remodel in Fort Worth? Start with the room’s current condition, your daily priorities, and a defined scope. We focus on kitchens, bathrooms, flooring, whole-home remodeling, and roofing. Painting and drywall can be included when needed within a larger remodeling scope, but are not standalone services.
A remodeling plan for your Fort Worth home
A Fort Worth project may start with one room but benefit from a broader look at the house. If the kitchen connects directly to the dining or living area, floor height, cabinet tones, and transitions influence how the finished spaces feel together.
Bring three records to the first kitchen conversation
A kitchen remodeling conversation is more useful when it starts with your existing Fort Worth home. Take a view of each wall and the openings into neighboring rooms. Add an approximate sketch of the cabinets, sink, appliances and doors, then describe the two or three moments in your routine that you want to improve.
Keep observations separate from decisions that need an assessment. You can record that the dishwasher interrupts a walking route; the measured plan needs to establish which alternative fits. You can identify a wall you would like to open; its construction and the services within it need to be investigated before that change becomes part of an agreed scope.
- Room record: photographs, approximate dimensions, openings and the existing condition.
- Use record: storage needs, cooking and cleanup routines, seating and walking routes.
- Decision record: intended appliance sizes, retained features and questions still to resolve.
Draw the boundary between the kitchen and the next room
If the kitchen opens to a living or dining area, describe the work from both sides of that opening. Name the counter end panel, floor transition, trim and adjoining wall surfaces that should be included. A kitchen estimate and a flooring estimate need to use the same room boundary so an important finishing task is not left between them.
Review the proposed appliance openings and finished floor height together. Ask the project team to record the installation order for the selected flooring system and cabinetry, then identify which checks and measurements happen before products are ordered. Keep temporary cooking arrangements and a usable route through the house in the same discussion.
Check the Fort Worth review route for your actual scope
Fort Worth publishes a residential building-permit resource with a remodel application packet and submittal requirements. Bring the proposed work to Development Services or the professional preparing the application to establish what applies to your property, including any separate trade requirements. Record who will prepare the information, arrange inspections and resolve review comments before fixing the construction sequence.
If a kitchen change reaches the exterior of a historic property, such as a window or exterior door, also consult the city’s Historic Preservation guidance. The city requires a Certificate of Appropriateness for exterior changes to historic properties before permits or construction. Check the property designation and proposed work together; an interior finish selection and an exterior alteration are different questions.
City of Fort Worth: residential building permits and remodel packet
City of Fort Worth: historic properties and exterior-change review
Use real rooms to make the brief more specific
Two portfolio views show why the edge of a kitchen deserves attention. In A warmer way to come home, a white peninsula faces a living room with a dark brick fireplace and timber ceiling details. In A brighter home, around the hearth, a white kitchen and white brick fireplace share a clear stretch of wood-look flooring.
Open the project photographs and choose the detail that matters to your own home: a counter edge facing the living area, storage beside an appliance or the floor connection through an opening. Add that reference to your brief with a sentence about how you would use it. The next step is an assessment of your own Fort Worth property and a written scope.
Explore the peninsula kitchen and connected living room
What to consider before work begins
Decide which features to retain before choosing what to replace. In a home with older finishes, document the existing condition and discuss what can be assessed before removal. If historic or other local review applies to the address, establish the requirements with the city before settling the construction schedule.
Kitchens, bathrooms, and flooring—planned together
Kitchen cabinet dimensions, countertop measurements, bathroom access, and floor transitions can affect one another. If more than one space is involved, bring the decisions into a single plan. Identify the products, preparation, installation responsibilities, and daily access needs before approving the work.
For Fort Worth homeowners comparing estimates, the useful starting point is a matching scope. Ask which items are fixed selections, which are allowances, and how concealed conditions would be documented. A city-wide average cannot substitute for an assessment of the property and the work requested.
Roofing in Fort Worth
Plan roof work around safe access, material delivery, and the property’s actual condition. Where interior moisture is present, investigate its source before covering affected areas with new finishes.
Explore our roofing services for more on inspections, repair decisions, and replacement planning.
Bring these details to the first conversation
- Your property address and any relevant access or association requirements.
- Photographs and approximate room dimensions, where available.
- The three things you most want the project to improve.
- Desired project start and any rooms that must remain usable.
- Known conditions and any work being arranged separately.
A few more answers
What should I prepare for a kitchen remodeling consultation in Fort Worth?
Bring photographs of each wall and adjoining room, an approximate sketch, your main storage or circulation problems, intended appliance details and a list of features you want to retain. The assessment should establish accurate dimensions, existing conditions and the feasibility of proposed changes before products are ordered.
Where can I check Fort Worth kitchen remodel permit requirements?
Start with the City of Fort Worth residential building-permit resources and confirm the requirements for the actual scope with Development Services or the professional preparing the application. If work affects the exterior of a historic property, also check the city’s Certificate of Appropriateness process before committing to that work.
Can I combine kitchen, bathroom, and flooring work in Fort Worth?
Yes. These services can be coordinated in a whole-home remodeling plan. The exact scope should define room access, material selections, sequencing, and any separately arranged work.
Does the Fort Worth page mean you have an office here?
No. This is a service-area page, not an office listing. Confirm the exact property address, requested work, and scheduling when planning a consultation.
Nearby service areas
Service-area information is intended to help plan a conversation. Confirm the exact address, project suitability, and scheduling. This page does not represent a separate business location.
