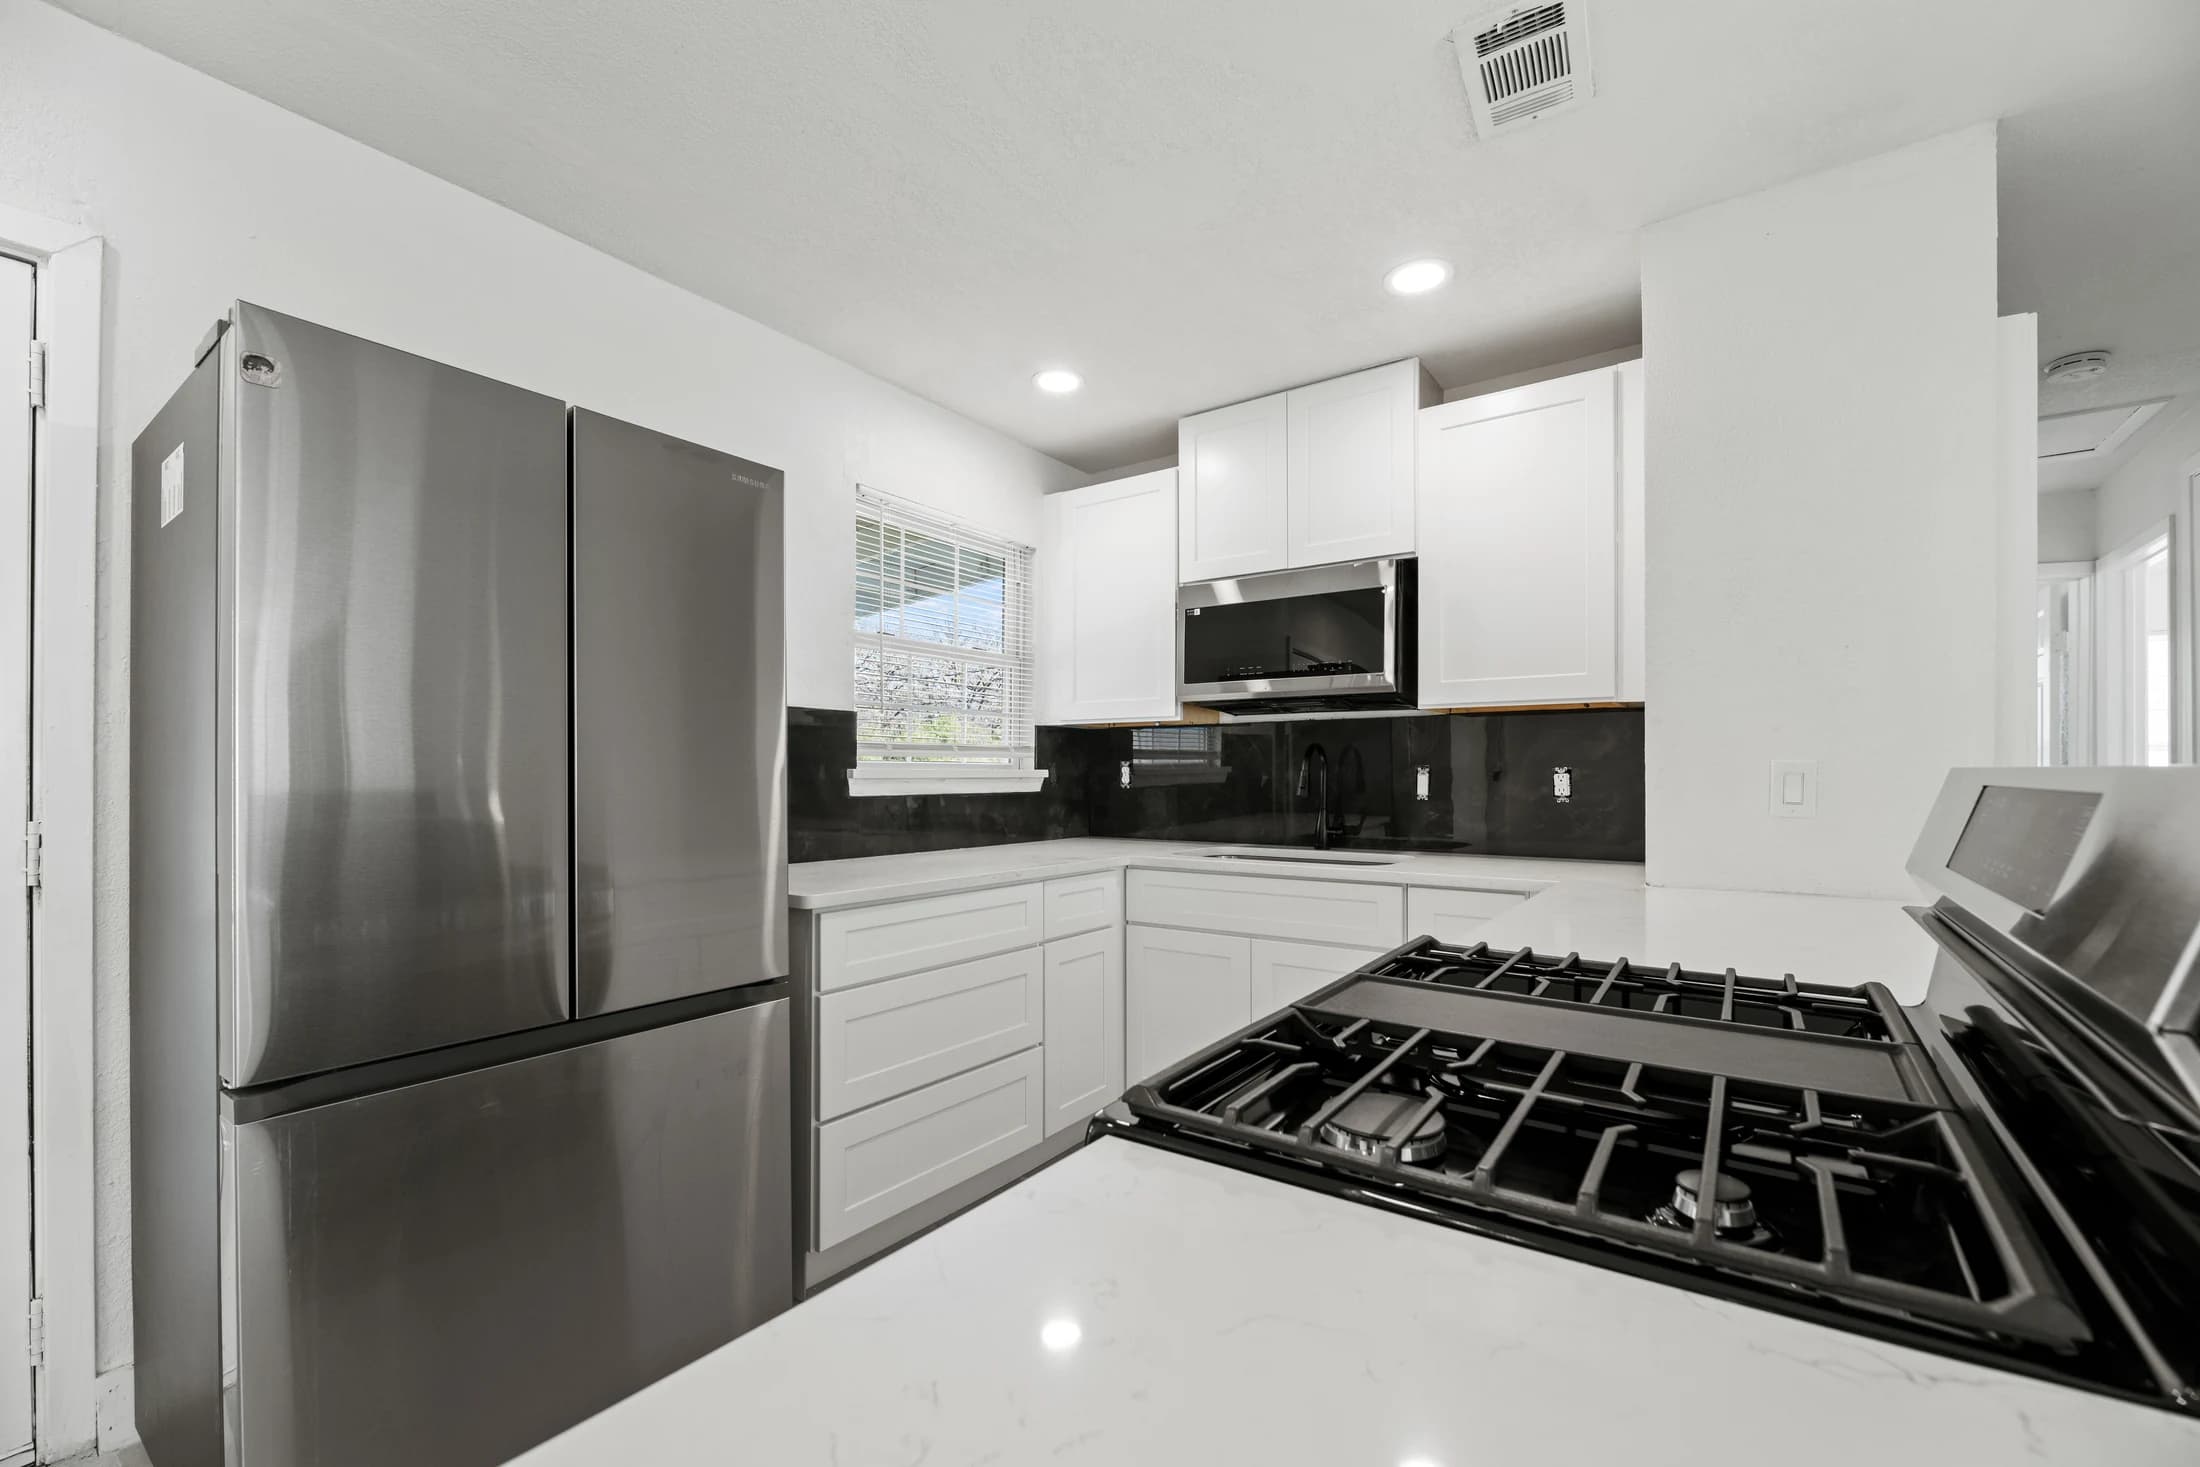
Start a kitchen remodel with a written list of what the existing room makes difficult. Turn those problems into requirements for storage, circulation, appliances, and work surfaces. Select materials after the layout and scope are clear.
Begin with a week of real observations
Pay attention to ordinary use before collecting design ideas. Notice where groceries land, where someone stands while the dishwasher is open, and which cupboards are difficult to reach. A kitchen is a working room, and those small inconveniences provide a useful design brief.
Write down the people who use the room and what they do there. Cooking alone, preparing lunch with children, and hosting friends may call for different storage and circulation choices. The room does not need to perform every task equally; it needs to support the priorities that matter to your household.
Separate a layout problem from a storage problem
A lack of storage does not always require more cabinets. Better drawers, useful pantry fittings, and keeping daily items near their point of use can change how an existing footprint works. Conversely, new cabinet fronts will not solve a walkway that is consistently blocked.
Compare two approaches: a focused update that retains the broad layout and a larger change that relocates functions. Ask what each option would improve and what extra dependencies it introduces. This keeps the decision connected to a benefit instead of a photograph.
Lock the important dimensions before selections
Appliance specifications, clearances, cabinet dimensions, and countertop relationships should be considered together. A finish selection can be changed on paper; a cabinet order built around the wrong appliance is a more difficult problem.
- Confirm appliance models and installation requirements.
- Review circulation with appliance doors and seating in use.
- Identify where small appliances and pantry items will live.
- Coordinate flooring height and cabinet installation method.
- Document what is included, allowed for, or separately arranged.
Plan for the days when the kitchen is a work area
Talk about temporary cooking, washing, food storage, pets, and deliveries. The construction schedule should identify the expected period without key functions. Material readiness and site conditions can change the sequence, so ask which milestones depend on measurements or approvals.
For a DFW kitchen project, the most useful first conversation includes the property city, photographs, approximate dimensions, and your top three problems to solve. Painting and drywall can be included as needed within the agreed kitchen remodeling scope. They are not standalone services; include their preparation and finishing steps in the coordination plan.
A few more answers
Should I choose cabinets or appliances first?
Coordinate them before ordering either. Appliance dimensions and installation requirements influence the cabinet plan, while the layout determines which appliances fit the room.
Explore the next step
Learn about kitchen remodeling, or find your DFW service area.
This planning guide was prepared with AI assistance. It provides general homeowner information, not a property inspection, quote, or project-specific specification. Product instructions and the assessed conditions should guide actual work.
