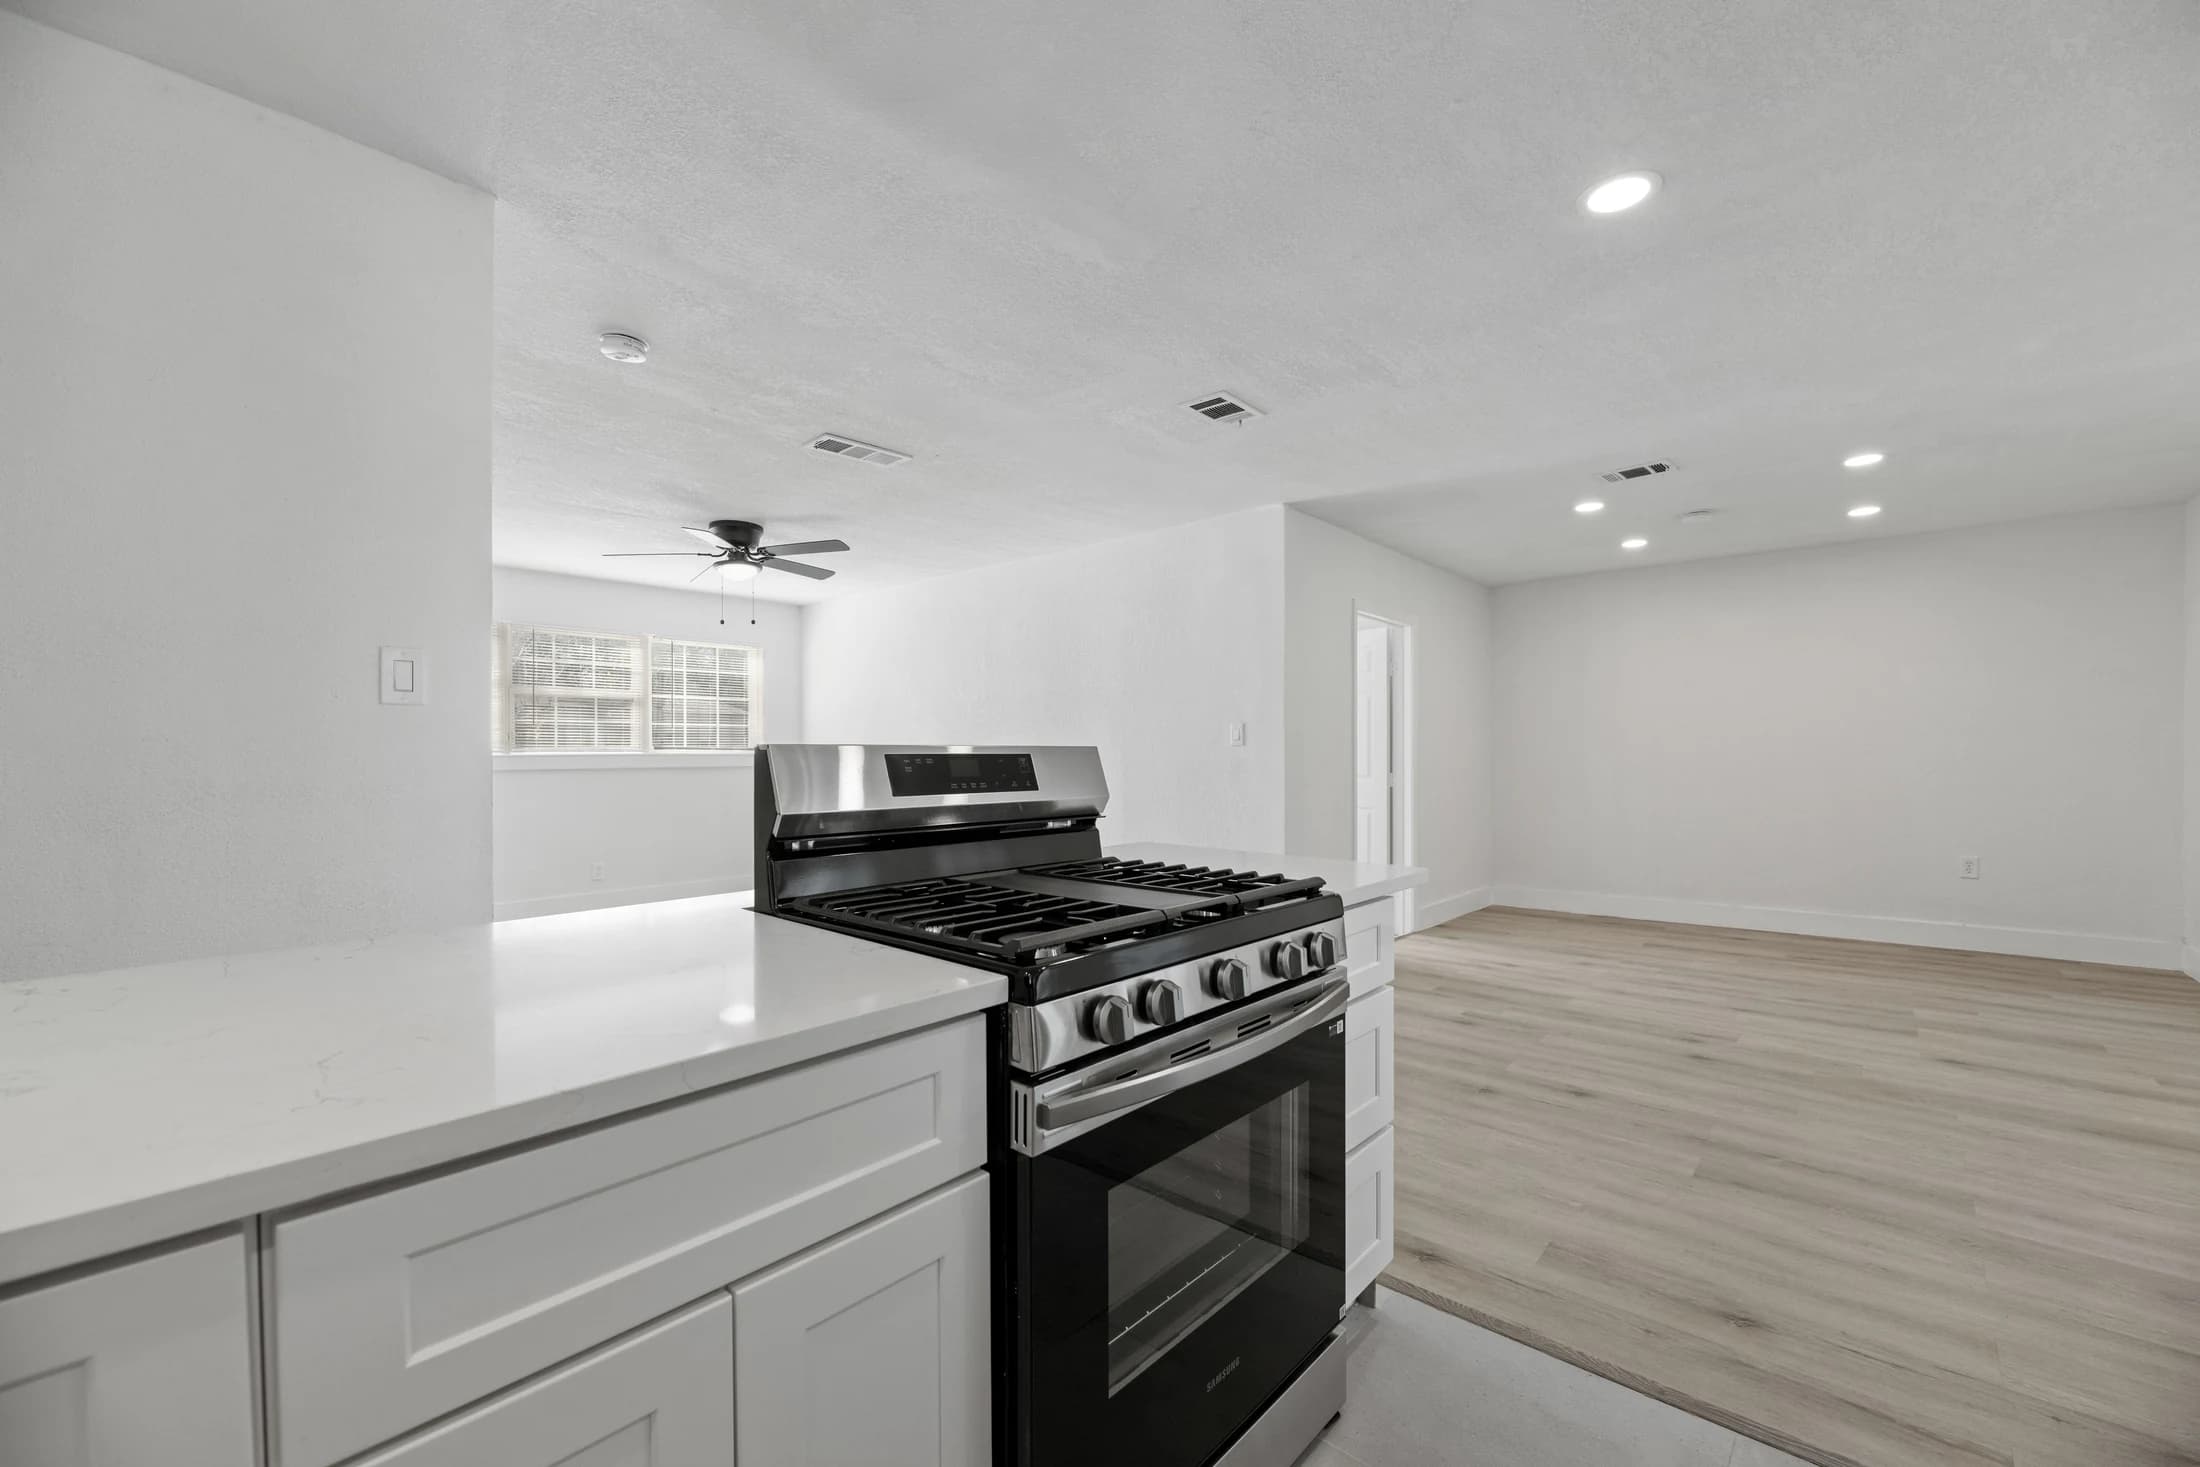
Planning a remodel in Plano? Start with the room’s current condition, your daily priorities, and a defined scope. We focus on kitchens, bathrooms, flooring, whole-home remodeling, and roofing. Painting and drywall can be included when needed within a larger remodeling scope, but are not standalone services.
A remodeling plan for your Plano home
For a Plano kitchen or bathroom remodel, retaining a useful layout can leave more attention for cabinetry, surfaces, and practical details. Start with the parts of the room that cause daily friction, then decide whether a new configuration is necessary.
Create one room brief for everyone quoting the work
For a Plano kitchen remodel, start with a sketch showing what you want to retain and what you want to change. Mark the sink, appliances, cabinet runs and adjoining rooms. Add photographs of awkward storage, blocked routes or damaged surfaces, without assuming what lies behind a wall. The contractor’s assessment should establish the site conditions that affect the proposal.
Keep a single current list of appliance models and cabinet selections. Give the same brief to each independent contractor so an estimate can identify its own assumptions, exclusions and unresolved decisions. A floor area alone does not describe the full kitchen scope.
Resolve three handoffs before ordering
Ask the professionals responsible for each part to confirm the interfaces below. Record the agreed product or measurement and who must review it if a selection changes.
On a small screen, scroll the table sideways to compare both estimates.
| Interface | Bring to the discussion | Record the decision |
|---|---|---|
| Appliance and cabinet opening | Exact model number and current installation requirements. | Who verifies the opening and reviews a substituted model? |
| Cabinets and countertop | Cabinet layout, sink selection and the fabricator’s measure checklist. | What must be installed or on site before measuring? |
| Floor and appliance access | Selected flooring method, finished height and adjoining surfaces. | Who confirms installation order and appliance access? |
The selected product instructions and property assessment determine the technical requirements.
Check Plano’s review route for the actual scope
Plano’s residential permit resources include information for bathroom and kitchen remodeling and residential additions or alterations. Use the city’s current resources to identify the relevant application and confirm requirements with Building Inspections or the professional preparing the submission. A changed layout should trigger a review of the affected work, rather than an assumption that the previous scope still applies.
Write down who prepares the application, tracks responses and coordinates any required inspections. Keep review assumptions visible in the proposed timeline; this page does not establish a permit requirement, an approval or a city turnaround time.
Choose a start date from confirmed dependencies
Separate a preferred start date from readiness for demolition. Ask what has been delivered and checked, which selections remain open and what must happen before each trade can start. Record the expected period without a usable sink or cooking area separately from the overall project duration.
If a product is delayed, ask the contractor which appointments need to move and when the revised plan will be confirmed. The goal is a visible decision process for your own home, rather than a generic number of weeks.
What to consider before work begins
Compare larger material samples in the home. A floor that looks calm in one room can look very different next to existing cabinets or under strong evening light. If multiple bathrooms are involved, phase the work around the household’s need for a working shower and toilet.
Kitchens, bathrooms, and flooring—planned together
Kitchen cabinet dimensions, countertop measurements, bathroom access, and floor transitions can affect one another. If more than one space is involved, bring the decisions into a single plan. Identify the products, preparation, installation responsibilities, and daily access needs before approving the work.
For Plano homeowners comparing estimates, the useful starting point is a matching scope. Ask which items are fixed selections, which are allowances, and how concealed conditions would be documented. A city-wide average cannot substitute for an assessment of the property and the work requested.
Roofing in Plano
A roof assessment should include accessible transitions and prior repairs, with any replacement scope identifying decking allowances and how concealed conditions will be addressed.
Explore our roofing services for more on inspections, repair decisions, and replacement planning.
Bring these details to the first conversation
- Your property address and any relevant access or association requirements.
- Photographs and approximate room dimensions, where available.
- The three things you most want the project to improve.
- Desired project start and any rooms that must remain usable.
- Known conditions and any work being arranged separately.
A few more answers
What should I prepare before asking for a Plano kitchen remodeling estimate?
Bring a room sketch, photographs, a list of retained items and preferred appliance models. Ask the contractor to identify site assumptions, exclusions, applicable city review and who resolves each remaining selection.
Where can I check Plano kitchen remodel permit information?
Start with the City of Plano’s residential permit resources and Building Inspections. Confirm the requirements for the actual property and proposed scope with the city or the professional preparing the submission.
Can I combine kitchen, bathroom, and flooring work in Plano?
Yes. These services can be coordinated in a whole-home remodeling plan. The exact scope should define room access, material selections, sequencing, and any separately arranged work.
Does the Plano page mean you have an office here?
No. This is a service-area page, not an office listing. Confirm the exact property address, requested work, and scheduling when planning a consultation.
Nearby service areas
Service-area information is intended to help plan a conversation. Confirm the exact address, project suitability, and scheduling. This page does not represent a separate business location.
