We review your rooms, property city and preferred start window, then use your chosen contact method to discuss the project. Your request is not a confirmed appointment; availability and the responsible service provider are confirmed before work is agreed.
Prefer to talk about your floors? Call (214) 838-7670Phone inquiries welcome 24/7
YOUR FLOOR, YOUR EVERYDAY
Find your flooring direction.
LVP, tile or wood? Start with the room you want to upgrade. Then explore the details that make a floor feel right for your DFW home.
good things underfoot.
A floor for all the life happening on it.
Think about the path from the front door to the sofa, the dog’s favorite spot, and where sunlight lands. Bring samples into those places before choosing.
Compare texture and care instructions for pets and daily traffic.
Look at a larger sample in morning and evening light.
Plan doorways, rug clearances and adjoining floor heights.
01 / LVPIllustrative material study
Luxury vinyl plank
A wood-look starting point.
Explore plank tone, surface texture and how the pattern repeats across a room. Compare the exact product’s wear, care and installation instructions.
Plank pattern & texture
Product-specific preparation
One thing to check
A water-resistant or waterproof product claim does not replace the subfloor and moisture checks required by that product.
Explore shape, scale and grout color as one composition. Choose for the intended floor use and wet conditions, using the specific tile’s published suitability.
Grout color & layout
Intended use & wet-area details
One thing to check
Tile selection, slip resistance and the underlying wet-area assembly are separate decisions. A tile finish alone is not a waterproofing plan.
Explore a real wood surface with grain and variation. Bring the room’s indoor conditions into the decision, alongside the product’s installation and care requirements.
Natural grain & variation
Indoor conditions & care
One thing to check
Wood responds to changes in moisture and humidity. Suitability depends on the product, the room and the conditions at the property.
These are planning prompts, not a product approval or installation specification. Always follow the selected manufacturer’s instructions. Exploring connected rooms? Read our kitchen-to-living-room flooring guide.
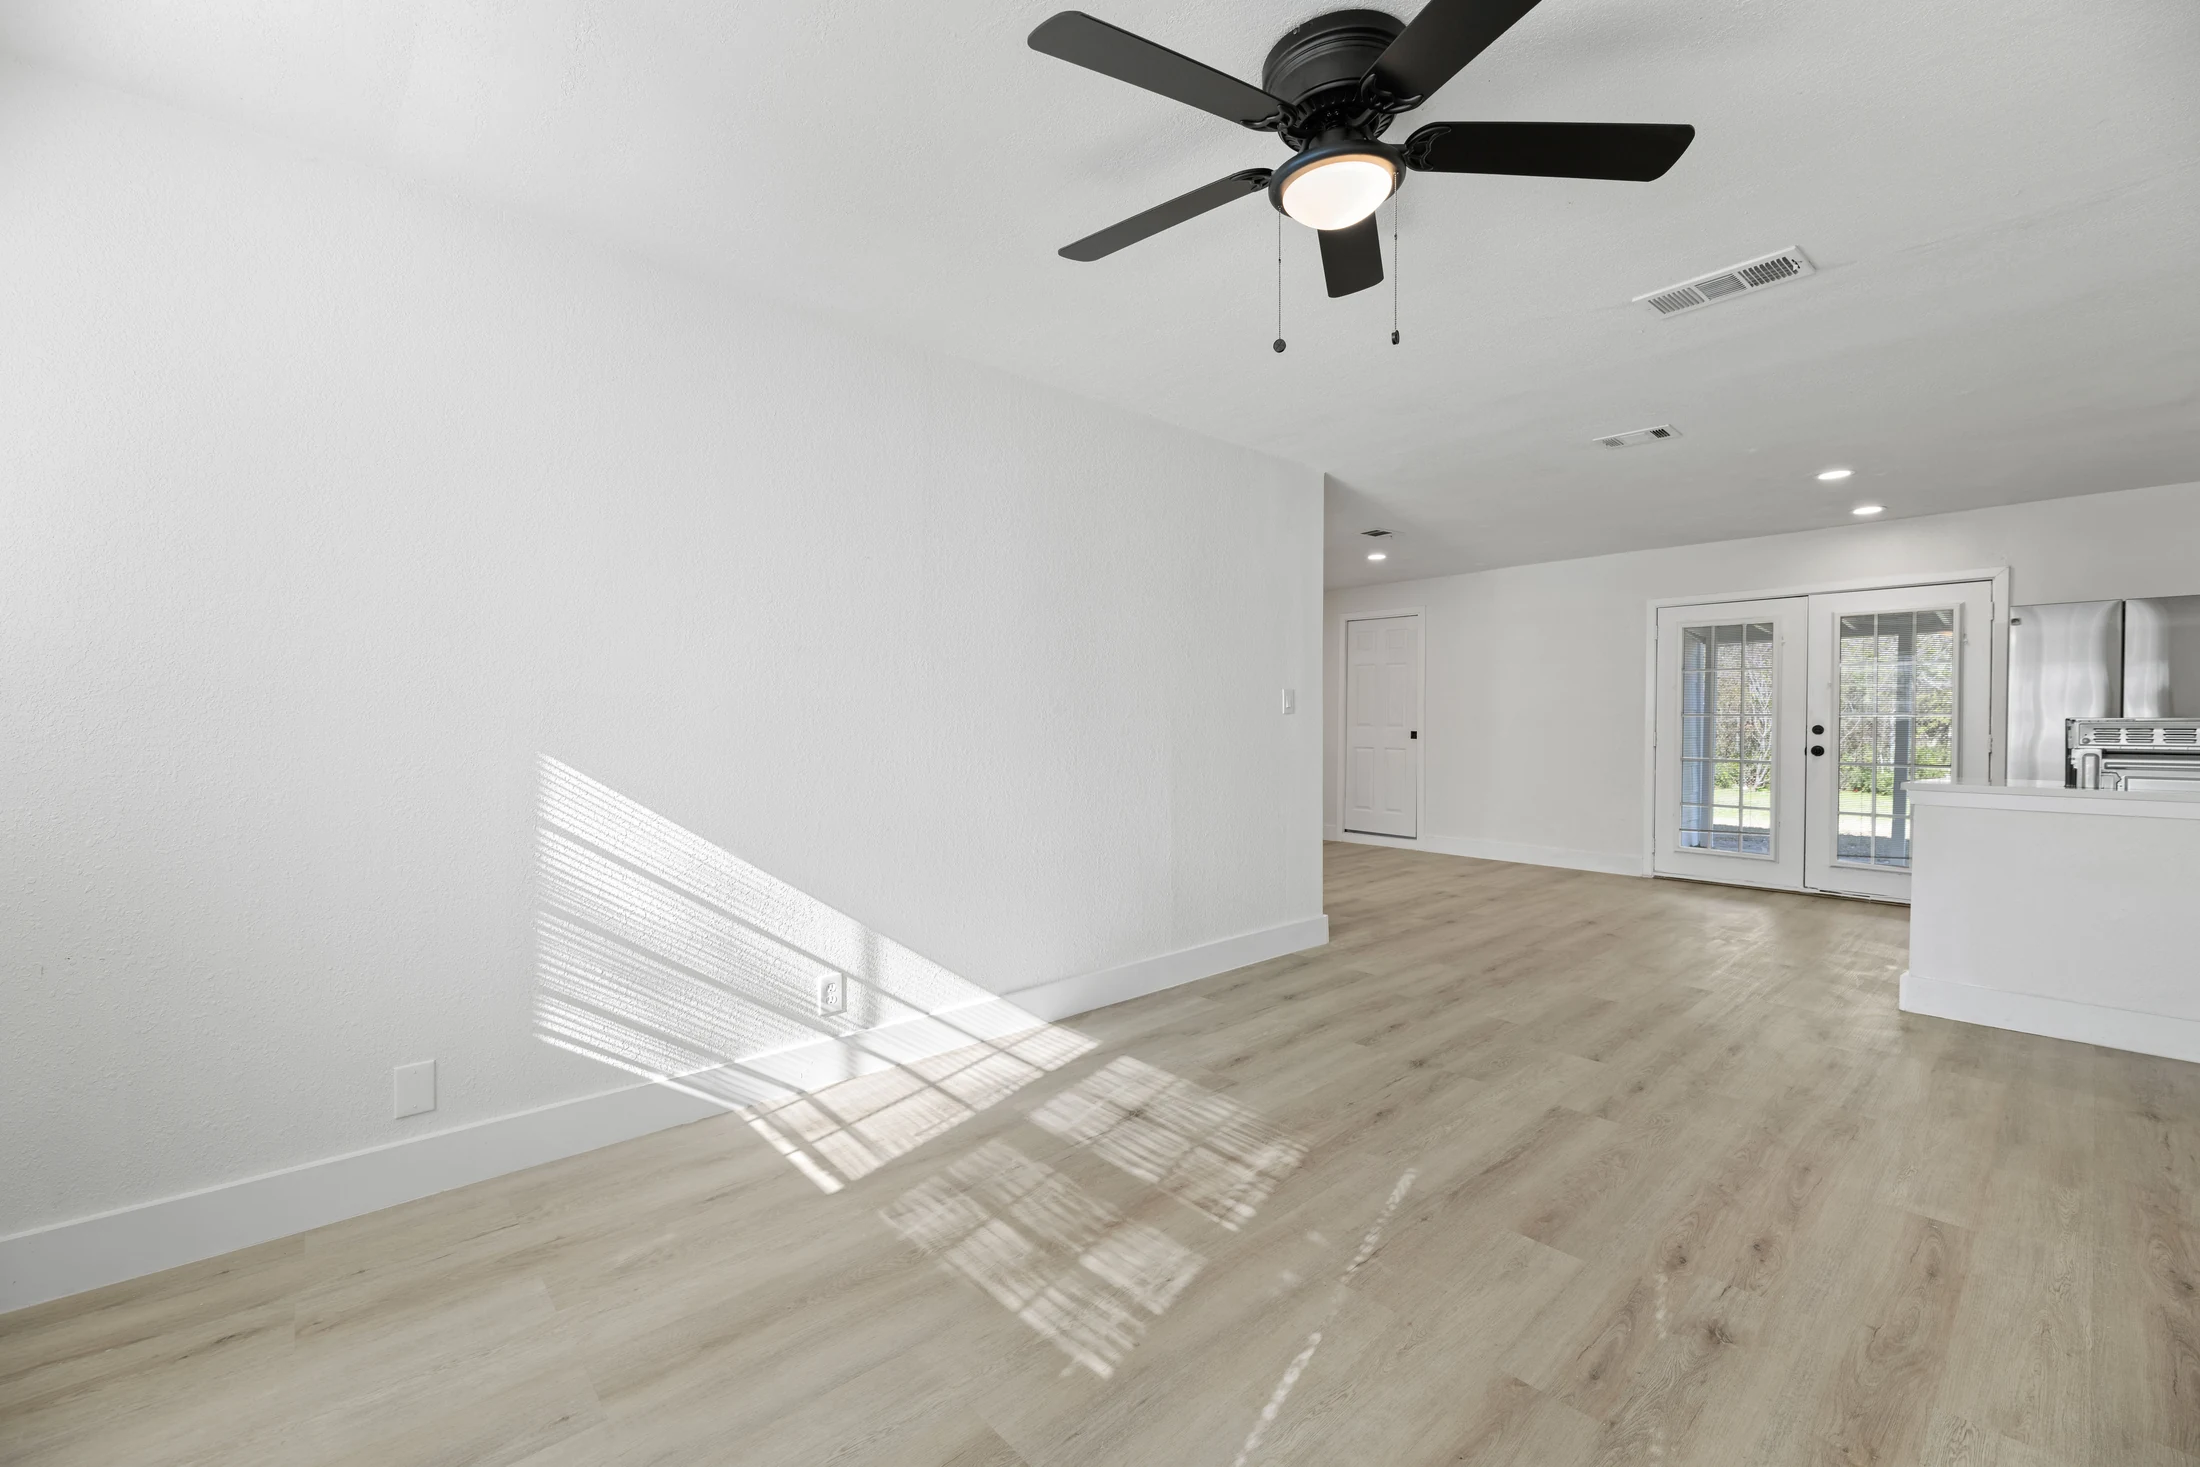
The clear living-room view makes the pale plank pattern and its connection to the kitchen easy to see. The original floor and belongings remain visible in the before photograph.
THE FINISHED SPACE
AfterFull photograph
Bring your rooms together, from the floor up.
Bring your ideas. Start with a free initial consultation.
Warm wood-look planks replace the original square-pattern floor. Keeping the finished room clear lets you see the floor, baseboards and the daylight from the arched window.
THE FINISHED SPACE
AfterFull photograph
Bring your rooms together, from the floor up.
Bring your ideas. Start with a free initial consultation.
A flooring project includes more than choosing a visible surface. Material suitability, subfloor condition, moisture, flatness, floor height, and transitions all affect the finished result. Compare the complete installed scope, including preparation, rather than material price alone.
Choose a floor for the life above it
Your floor handles furniture, pets, everyday traffic, spills, and changing light. A useful selection process starts with the rooms involved and what they need from the material. Comfort underfoot, cleaning, repairability, texture, and how the floor meets adjoining surfaces all belong in the conversation.
Our flooring focus includes tile, luxury vinyl, and wood flooring options, subject to product and site suitability. Bring larger samples into the home when possible. View them next to cabinetry and furniture, and compare the appearance across morning and evening light.
Preparation is part of the installation
The existing floor is not enough to describe what lies beneath it. Before installation, the substrate needs to be assessed against the selected product’s requirements. Relevant checks can include flatness, moisture, visible cracking, soundness, and compatibility with adhesives or underlayments.
For wood flooring, the condition of the flooring and subfloor matters alongside indoor conditions. Do not assume one fixed waiting period is appropriate for every product. The manufacturer’s instructions and the conditions measured at the property should guide the installation approach.
Removal and disposal of the existing floor where required.
Subfloor assessment and clearly defined preparation allowances.
Product-specific moisture and installation requirements.
Layout direction, transitions, edges, and doorway clearances.
Furniture movement, access, cleanup, and care instructions.
One floor or several coordinated surfaces?
A consistent surface can connect living spaces visually, while a different material may suit a bathroom or another wet area. Plan the junctions before purchasing. A small height difference can affect a doorway, appliance opening, or the detail between rooms.
A kitchen remodel and a flooring project should be sequenced together. Some flooring systems have restrictions on installation beneath fixed cabinetry or other heavy fixtures. Confirm the exact product instructions rather than assuming that every floor follows the same order.
What makes a flooring estimate comparable?
Ask for the product, quantities, waste allowance, preparation, removal, transitions, and installation method to be identified. An attractive material figure can leave out the work needed to make the room ready. Where the substrate cannot yet be seen, discuss how discoveries will be priced and approved.
Painting and drywall can be included when needed within a larger remodeling project, but are not standalone services. Agree on any associated finish repairs before work begins. At handover, keep the product name, care instructions, and spare-material information together so future maintenance is straightforward.
Start with a free initial conversation and a plan for the spaces you already have. Your written agreement sets out the responsible provider, included work, and confirmed schedule.
01Share your ideasA clear starting point.
Start with a free initial consultation. Tell us which existing spaces you’d love to upgrade, what matters most to you, and when you’d ideally like work to begin.
02Explore your spaceUnderstand the possibilities.
The next step can be a coordinated visit to your home. Review the existing space, take the necessary measurements, and identify questions that need assessment.
03Shape the planYour ideas, connected.
Bring layouts, practical needs, and material ideas together. Review samples in your home and record the products and finishes you choose.
04Align scope and timingKnow what the plan includes.
Review the written estimate, included work, allowances, and target schedule. Confirm availability, required approvals, and material lead times with the responsible provider.
05Agree and prepareReady for the first day.
Confirm the provider, written agreement, selections, and ordering responsibilities before committing. Plan household access, deliveries, and protection for the spaces around the work.
06Build and stay connectedStay part of the conversation.
You’ll have a project contact and regular progress updates. Review decisions together and approve any scope revisions in writing before the affected work proceeds.
07Clean and walk throughGive the details their moment.
Remodeling includes a thorough post-project clean around the work area. When the project involves more than one work area, deep cleaning covers the whole home. We’ll walk through the finished work together and record any final items to resolve.
08Settle into your next chapterMore room to feel at home.
Receive care guidance and product records, with follow-up after handover. Document your transformation with before-and-after photos or a video when arranged with your permission.
A few more answers
Which flooring is best for a busy household?
The best choice depends on the rooms, moisture exposure, pets, comfort preferences, maintenance, and budget. Compare specific tile, luxury vinyl, and wood products against those needs rather than relying only on the category name.
Can new flooring go over the existing floor?
Sometimes, but only if the substrate, height, condition, and selected product’s installation instructions allow it. An inspection is needed before assuming an overlay is appropriate.
Will all my floors be the same height?
The finished heights depend on the materials and preparation. Plan transitions between surfaces early, including door clearances and appliance openings.
Explore flooring across DFW
Find local project considerations and nearby service areas. Each city page describes service coverage, not a separate office.