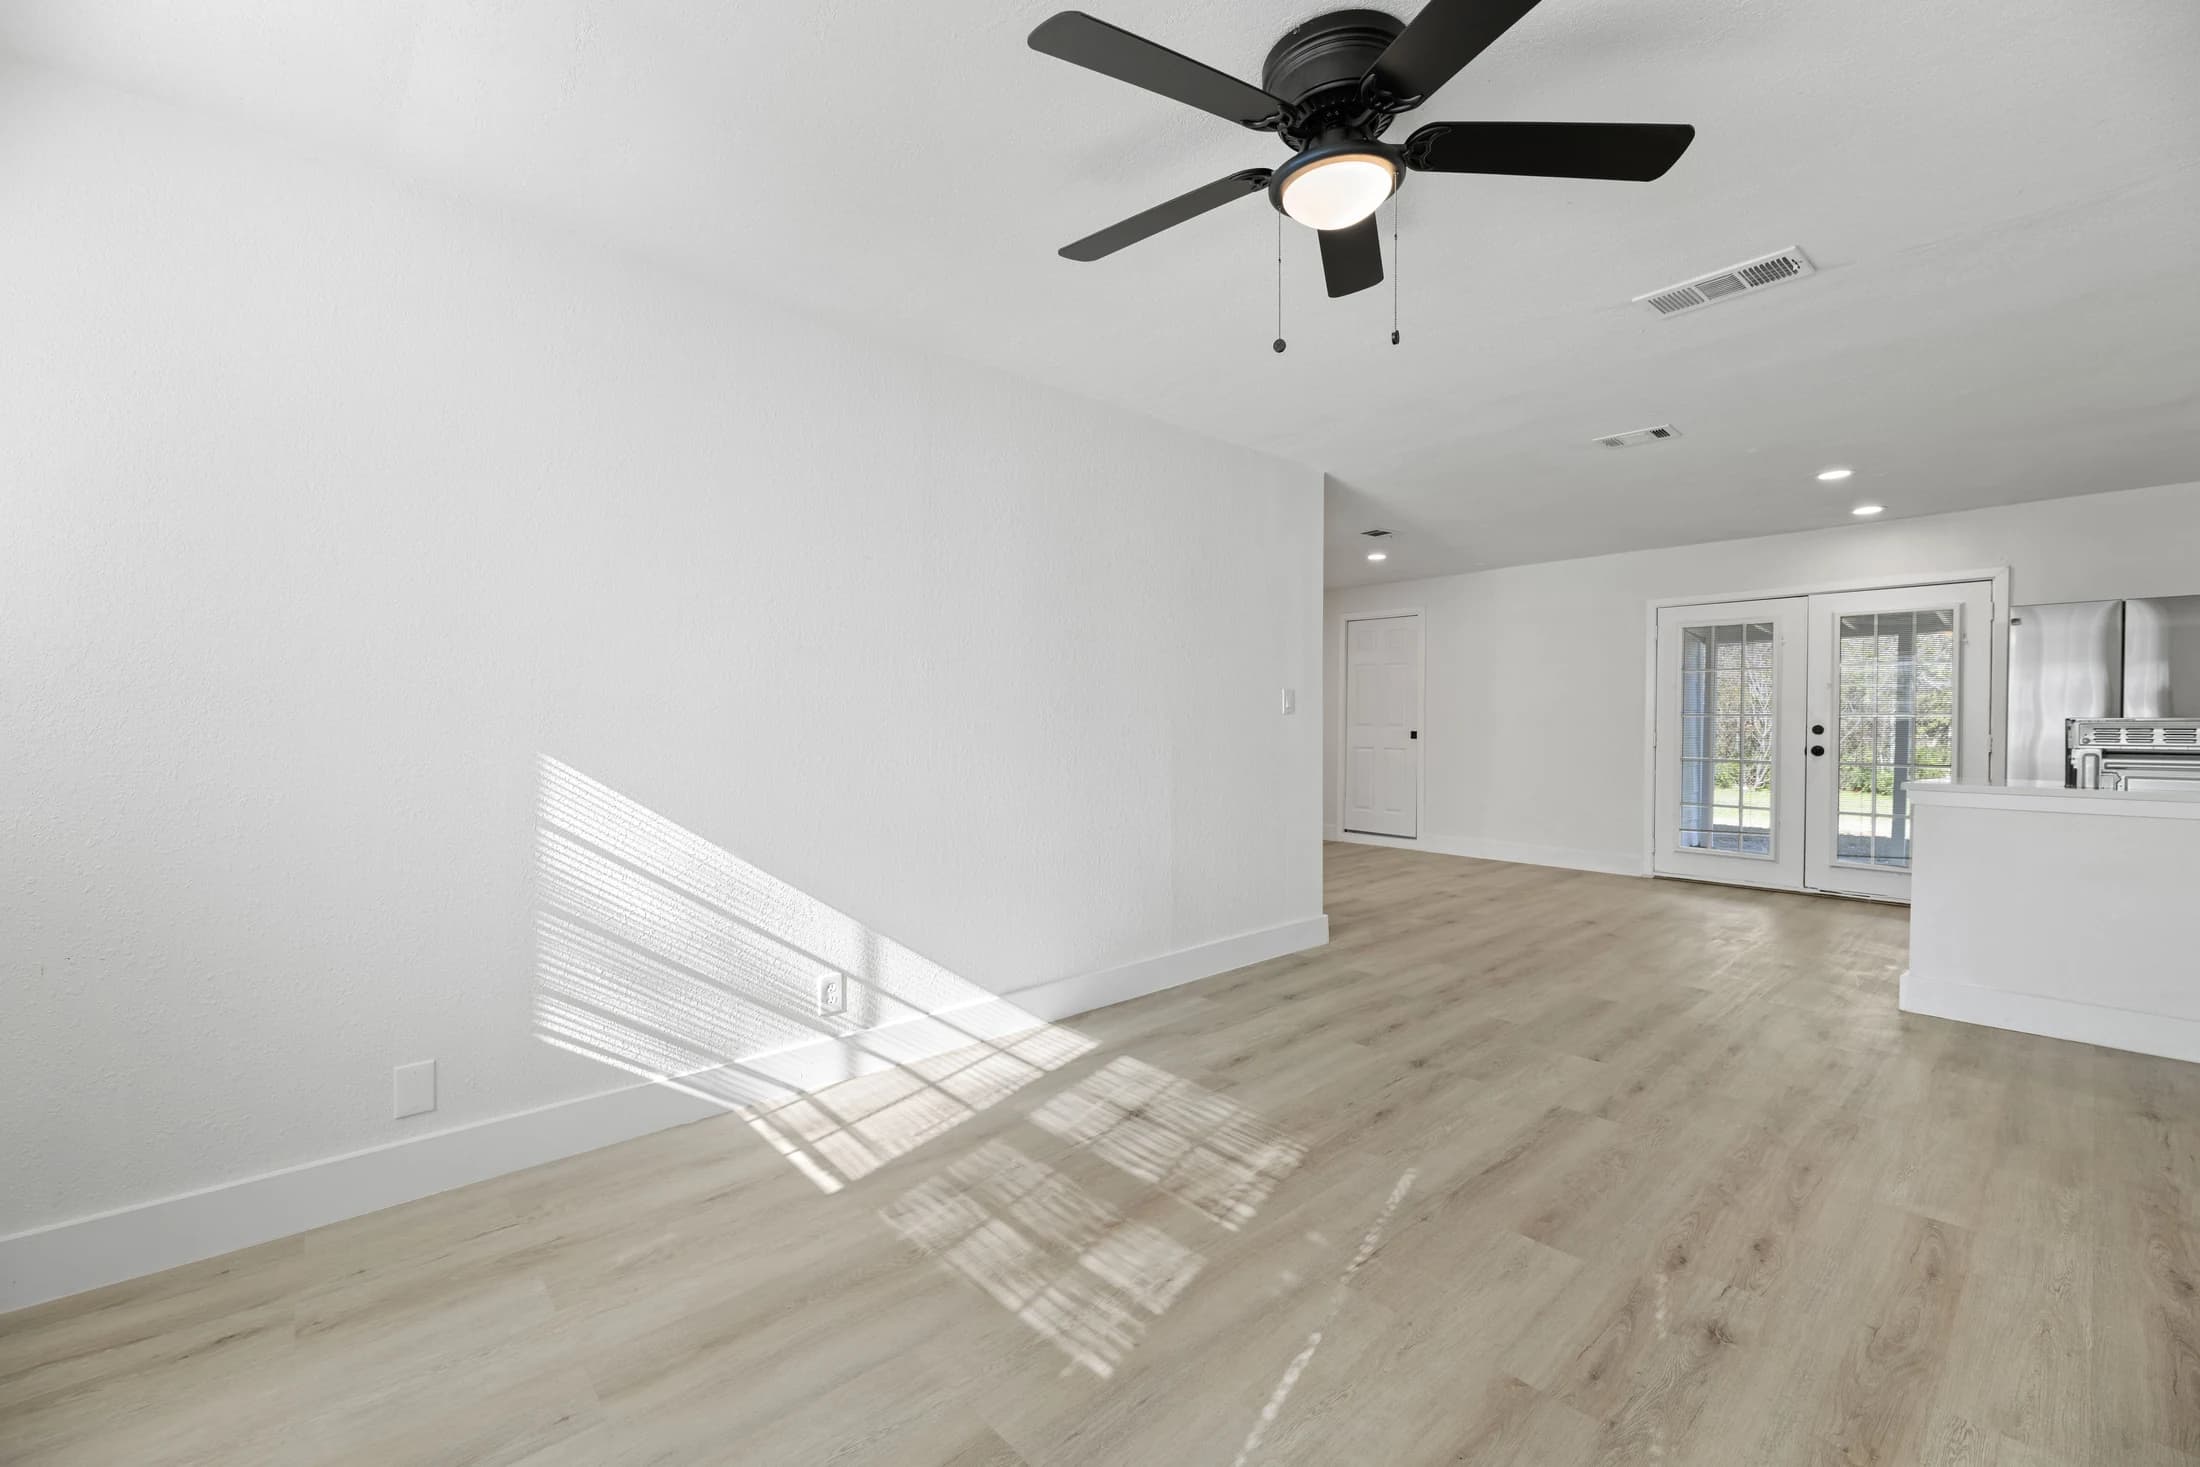
Decide the order from the exact flooring product and cabinet plan. Many floating floors must be installed around fixed cabinets rather than beneath them. Other floor assemblies need their own approved sequence. Before scheduling either trade, confirm the cabinet footprint, finished floor height, appliance openings and product instructions together.
Start with the installation method, not the look
Two wood-look floors can need different installation plans. The color does not tell you whether the product floats, is glued down or uses another method. For a Dallas–Fort Worth kitchen upgrade, record the manufacturer, collection, product code and intended installation method before deciding which crew arrives first.
COREtec directs owners to product-specific installation instructions, including the reference on the product box. Ask the installer to identify the current document for your selection. A rule remembered from another floor is not enough to approve this one.
This guide is a coordination checklist for your project conversation. It does not replace the selected product’s instructions or tell an installer how to modify a floor assembly.
Floating floors: resolve fixed cabinets first
A floating installation requires particular care around permanently fixed items. Floor & Decor advises against installing its floating flooring beneath fixed cabinets and similar fixtures, and warns that doing so may affect warranty coverage. Confirm the rule for the exact product rather than assuming every vinyl plank has identical requirements.
Have the team mark the base cabinets, island and other fixed footprints on the plan. Ask how the floor will meet those edges and how the required movement space will be maintained and covered. The appropriate gap and trim detail come from the product instructions; there is no single measurement to copy across every floor.
Do not improvise a glue-down area or fasten through a floating installation to make a preferred schedule work. If a different method is proposed, request its applicable manufacturer detail and the installer’s written confirmation before approval.
Compare three common project situations
These are discussion paths, not three universal installation recipes. A product substitution can move your project from one path to another even when the new sample looks almost identical.
- Keeping the cabinets: record their existing footprint, exposed ends and toe-kick details. Ask where the old flooring stops, what removal is included and how the new finish will meet the retained cabinets.
- Replacing cabinets with a floating floor: approve the cabinet and island footprints together with the product-specific perimeter detail before either installation is scheduled. A last-minute island move can change the flooring plan.
- Choosing a bonded or mechanically fastened floor: ask for that assembly’s approved sequence. Do not apply a floating-floor rule automatically, or assume the alternative always permits every cabinet arrangement. Include protection of finished surfaces in the plan.
Review appliance openings from the finished floor
A kitchen needs more than a neat line at the toe kick. Ask the team to check the dishwasher opening, refrigerator space and range location against the final floor build-up and the actual appliance installation documents. Include both getting the appliance into place and removing it for future service.
Make this a drawing review: identify the surface under each appliance, the surface in front of it and any change in height between them. Have the responsible installer confirm the route and clearances. Do not rely only on a measurement taken before old flooring is removed or preparation work is complete.
If you are retaining an appliance, write down its model number instead of calling it standard size. If a replacement has not been selected, mark the opening decision as pending. That is more useful than discovering conflicting assumptions after the cabinets and floor are finished.
A six-part sequence approval checklist
Keep one shared record with the flooring and kitchen estimates. Each line should have an answer, an owner and any remaining dependency.
- Product: exact floor identification, installation method and current instructions.
- Footprint: retained and new cabinets, island, exposed ends and any fixed panels marked on the same drawing.
- Height: proposed floor build-up, adjoining room transitions and appliance openings reviewed together.
- Edges: approved movement space, trim attachment and visible finish details confirmed by the installer.
- Responsibilities: who removes existing materials, prepares the base, moves appliances and protects completed work.
- Release point: what must be measured or approved before the next trade starts, and who signs off a changed selection.
Worked example: keeping cabinets while replacing the floor
Imagine a homeowner updating the kitchen floor while keeping the base cabinets and dishwasher. The new finish will continue toward an adjoining living area. This is a hypothetical planning example, not a description of a RIQOL customer or a quote.
The homeowner first asks both estimators to mark the retained cabinet footprint and the appliance opening on the same sketch. One proposal includes trim replacement and transition work; the other leaves those items unspecified. The homeowner asks for clarification before comparing totals.
Next, the installer checks the selected product’s instructions and the planned floor height. The team records how the dishwasher will be installed and later removed, then identifies which measurements must be confirmed after removal of the old finish. Only after those answers are settled does the homeowner approve the sequence.
The useful outcome is a shared plan. It does not require buying hidden flooring simply to follow a generic floors-first rule, and it does not assume the cheapest-looking schedule describes all the necessary work.
Bring the floor and kitchen plans to one conversation
Before your initial consultation, gather room photos, the flooring product reference, the cabinet plan if available and the model numbers of appliances you intend to keep. Note whether the island or any base cabinets will move. You do not need a finished technical drawing to start the discussion.
RIQOL offers a free initial consultation for remodeling existing spaces in DFW. Explain which parts of the kitchen you want to upgrade and which will stay so the flooring and cabinet scope can be discussed together.
A few more answers
Should flooring always be installed before kitchen cabinets?
No. The sequence depends on the exact floor assembly and fixed cabinet layout. Confirm the manufacturer’s requirements and the installer’s plan before scheduling.
Can cabinets sit on a floating vinyl floor?
Many floating flooring products restrict installation under fixed cabinets. Check the current instructions for your exact product; do not assume that a similar-looking floor has the same requirements.
Can I replace flooring without replacing the cabinets?
It can be a project option, but the installer must review the existing edges, removal scope, new floor height and appliance access. Ask for those details in the estimate.
What changes if I choose a different flooring product?
Recheck the installation method, preparation, movement space, trim, height and sequence. A color change within the same approved product is different from switching to a different floor assembly.
Further reading
Explore the next step
Learn about flooring installation, or find your DFW service area.
This planning guide was prepared with AI assistance. It provides general homeowner information, not a property inspection, quote, or project-specific specification. Product instructions and the assessed conditions should guide actual work.
