Planning a remodel in Frisco? Start with the room’s current condition, your daily priorities, and a defined scope. We focus on kitchens, bathrooms, flooring, whole-home remodeling, and roofing. Painting and drywall can be included when needed within a larger remodeling scope, but are not standalone services.
A remodeling plan for your Frisco home
A Frisco remodeling plan can focus on personalizing the existing home: more useful pantry storage, a better island arrangement, a calmer primary bathroom, or a consistent floor through shared spaces. The goal is a meaningful daily improvement rather than change for its own sake.
Plan the household routine before demolition
A kitchen remodeling plan needs two views: the room you want and the household routine while it is being built. Start with a normal weekday in your Frisco home. List where breakfast happens, how groceries arrive, who needs a quiet workspace and which route connects the rooms you use most.
Bring that list to the site assessment. Ask which spaces and utilities will be unavailable during each stage, how the work area will be separated and when the plan will be reviewed. Staying in the home depends on the actual work and household needs; a temporary food station alone does not establish that a home is suitable to occupy.
Make a five-decision household plan
Use the record below with the person assessing your kitchen. Fill in an arrangement and a backup for each row. Revisit it when the scope or construction sequence changes, especially if flooring work extends into the dining or living area.
Scroll sideways on a small screen to read the planning questions.
| Daily need | Agree before work starts | Write down the backup |
|---|---|---|
| Meals and cleanup | Where will food, drinking water and everyday dishes be kept while the kitchen is unavailable? | An alternative if the temporary arrangement cannot be used. |
| Appliances and deliveries | Which appliances stay, where can they be used, and where will new items be received and stored? | Who handles a delayed or damaged delivery before installation. |
| Routes through the home | Which entrance and path remain available to the household, and which belong to the work area? | How access changes when an adjoining floor or opening is being worked on. |
| Children, pets and workdays | Which rooms need separation, quiet time or alternative arrangements? | Who coordinates a change when the planned work affects those needs. |
| Daily updates and handover | Who explains the next stage, planned interruptions and when each area can be used again? | How an unresolved item or revised date will be recorded and communicated. |
This is a conversation worksheet, not an occupancy assessment or a promised construction schedule. Confirm the arrangements for your actual home and scope.
Separate a preferred start date from readiness to start
A preferred start date tells the project team what you are aiming for. Readiness is a separate discussion: the measured layout, agreed scope, product selections, delivery checks and applicable approvals need owners and decision dates. Ask which unresolved item could prevent the next stage from beginning.
For a Frisco property, use the city’s residential permit resources to check the review route for the proposed work. The city distinguishes select self-service permits from work requiring electronic review, including alterations. Confirm the appropriate application, inspections and responsibilities with Plans & Permits or the professional preparing the submission before relying on a construction date.
Keep a simple decision list with the item, the person confirming it and the next check-in date. A changed appliance model or an unavailable finish should trigger a review of the affected decisions before installation proceeds. Avoid assuming that a delivery estimate is a confirmed installation date.
City of Frisco: residential permits and review resources
Build a kitchen timeline around deliveries and trade handoffs
Picture the connection to the next room
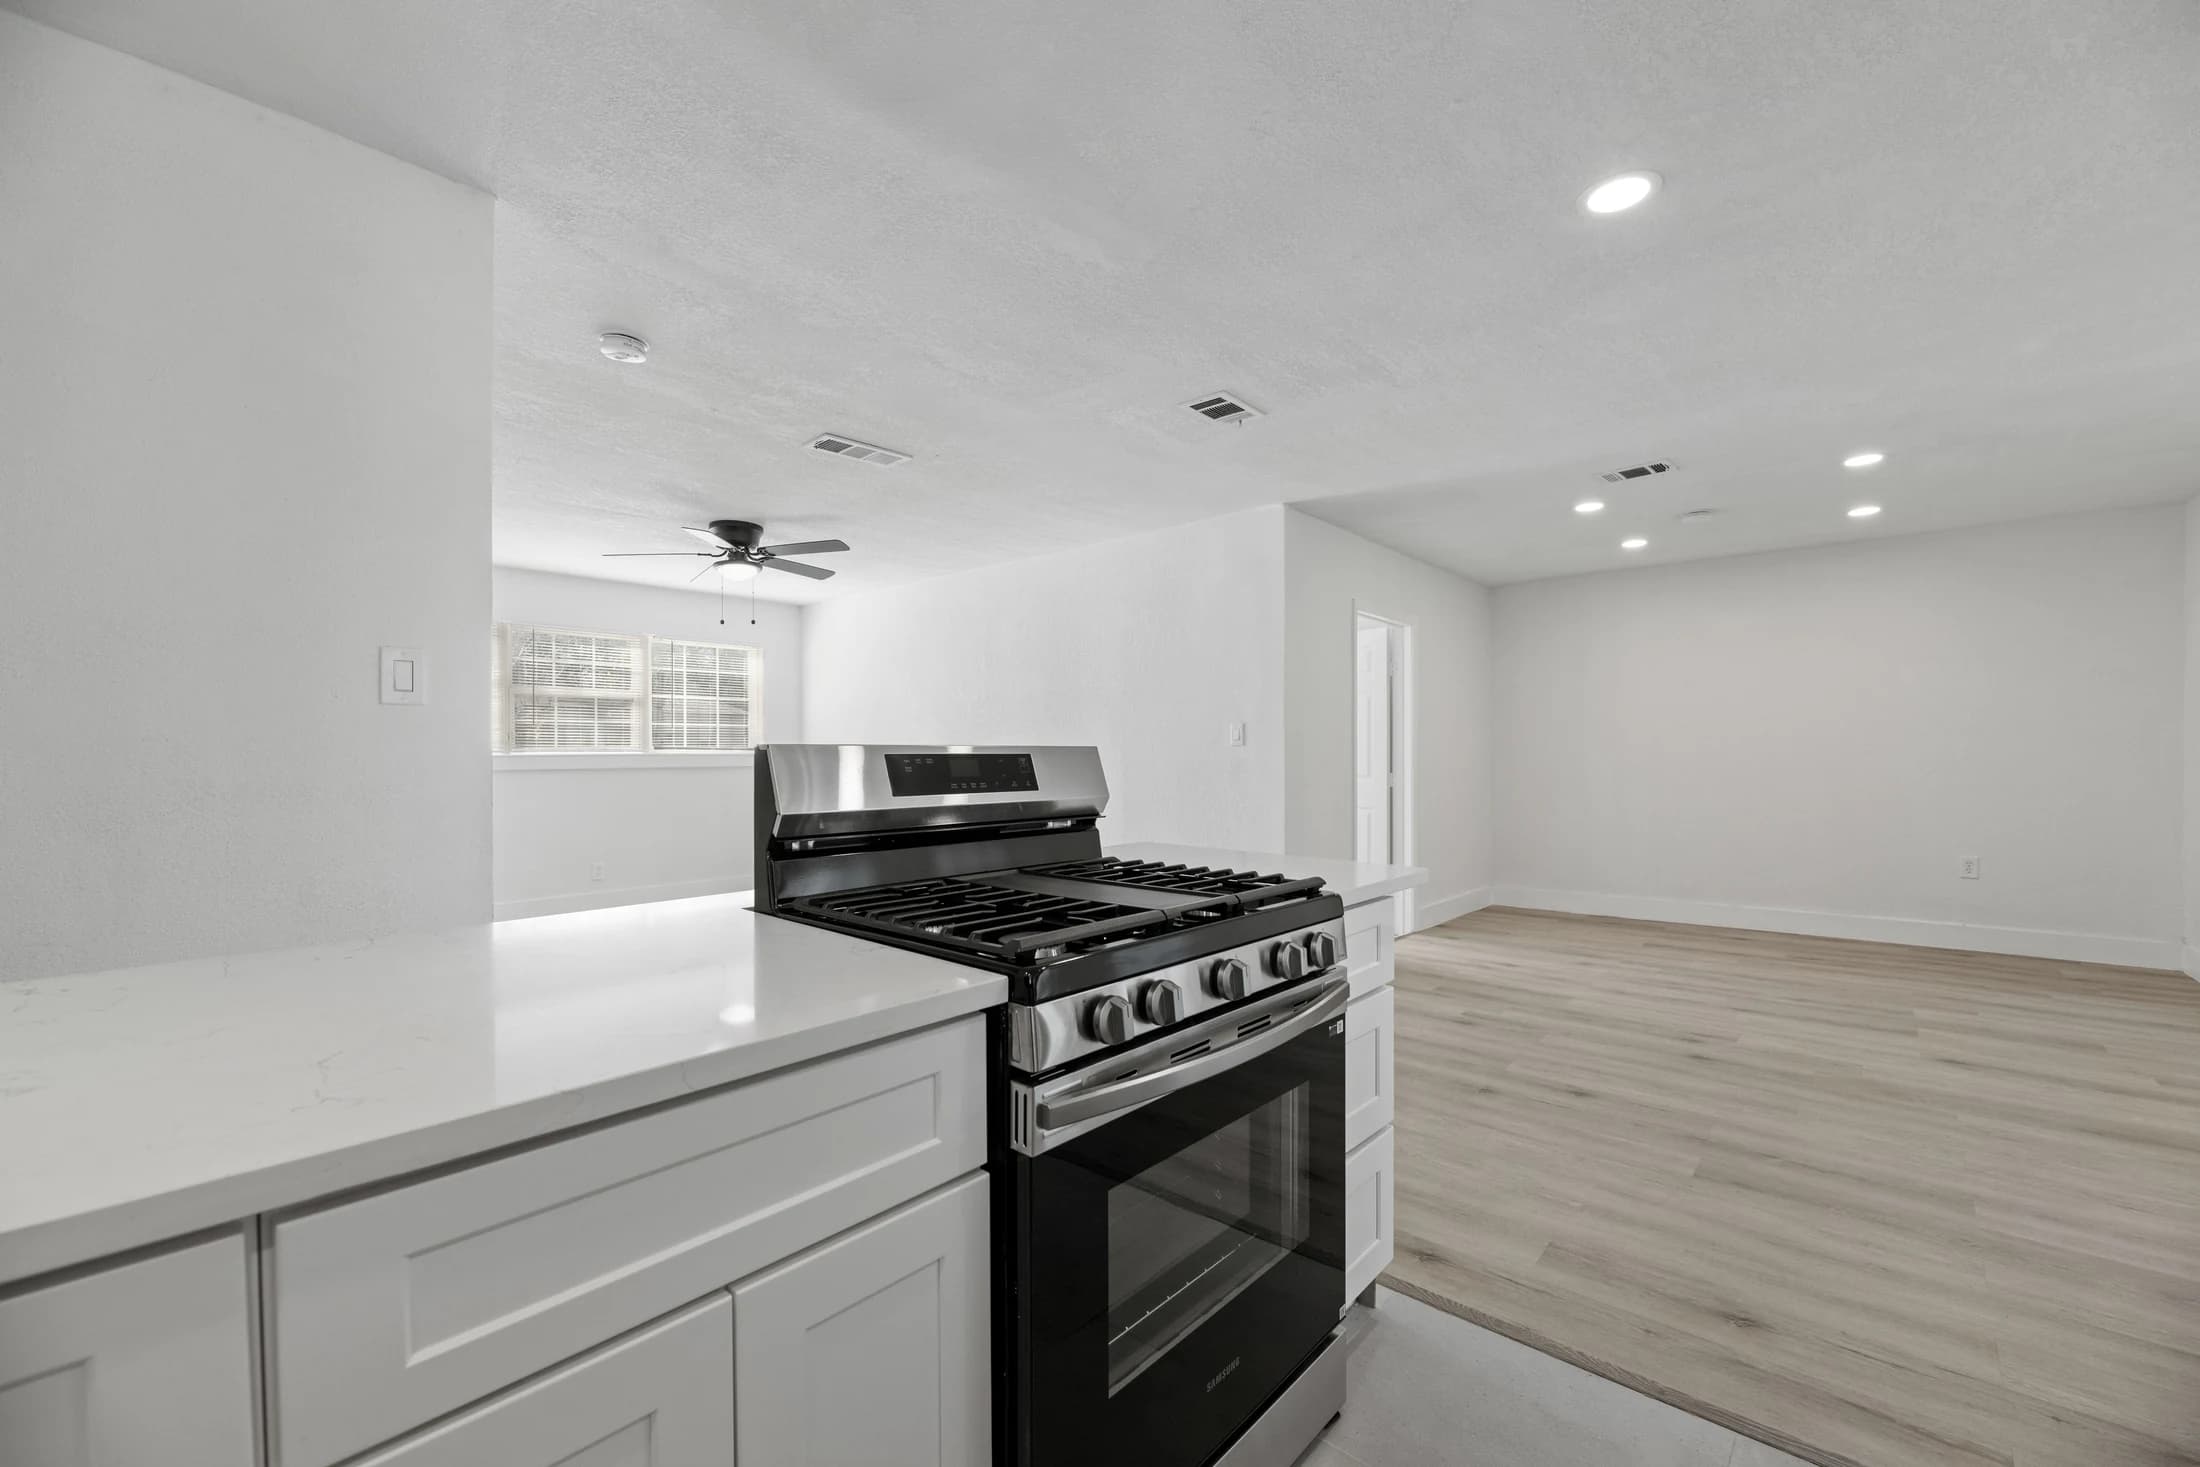
In Room to move, space to gather, a white peninsula faces the living area, with a dark backsplash behind it and a wood-framed sliding door alongside. The flooring view shows wood-look planks continuing toward the kitchen. These real portfolio photographs are useful references for discussing where a kitchen project meets the rest of a home.
For your own Frisco kitchen, identify the route and adjoining surface you want to preserve or upgrade. Bring a photograph of that connection and explain how you use it. The portfolio example is a design reference; its project location is not published and its arrangement does not establish what will fit your home.
See the peninsula kitchen and sliding-door detail
See the connected living-room floor
Explore kitchen remodeling and plan your initial consultation
What to consider before work begins
Measure appliance openings and circulation before ordering kitchen cabinetry. For bathroom upgrades, decide early whether the shower footprint stays in place. Where association approval is relevant, check selection rules before finalizing exterior materials or scheduling deliveries.
Kitchens, bathrooms, and flooring—planned together
Kitchen cabinet dimensions, countertop measurements, bathroom access, and floor transitions can affect one another. If more than one space is involved, bring the decisions into a single plan. Identify the products, preparation, installation responsibilities, and daily access needs before approving the work.
For Frisco homeowners comparing estimates, the useful starting point is a matching scope. Ask which items are fixed selections, which are allowances, and how concealed conditions would be documented. A city-wide average cannot substitute for an assessment of the property and the work requested.
Roofing in Frisco
Before selecting roofing materials, confirm what the home’s roof configuration, installation requirements, and any applicable exterior guidelines allow. A product sample is one part of a complete system decision.
Explore our roofing services for more on inspections, repair decisions, and replacement planning.
Bring these details to the first conversation
- Your property address and any relevant access or association requirements.
- Photographs and approximate room dimensions, where available.
- The three things you most want the project to improve.
- Desired project start and any rooms that must remain usable.
- Known conditions and any work being arranged separately.
A few more answers
Can I stay in my Frisco home during a kitchen remodel?
That depends on the work, access, utility interruptions and your household needs. Before work starts, review usable rooms, separation from the work area, food and cleanup arrangements, and any stages that require a different arrangement. Confirm suitability with the team assessing the property rather than assuming every kitchen remodel allows the same routine.
What should I confirm before setting a kitchen remodel start date?
Confirm the measured plan, written scope, product selections, delivery status, applicable city review and who is responsible for each unresolved decision. Record the next check-in and how changes will be communicated. Your preferred start date and the project’s readiness to begin are separate planning inputs.
Can I combine kitchen, bathroom, and flooring work in Frisco?
Yes. These services can be coordinated in a whole-home remodeling plan. The exact scope should define room access, material selections, sequencing, and any separately arranged work.
Does the Frisco page mean you have an office here?
No. This is a service-area page, not an office listing. Confirm the exact property address, requested work, and scheduling when planning a consultation.
Nearby service areas
Service-area information is intended to help plan a conversation. Confirm the exact address, project suitability, and scheduling. This page does not represent a separate business location.
