Planning a remodel in McKinney? Start with the room’s current condition, your daily priorities, and a defined scope. We focus on kitchens, bathrooms, flooring, whole-home remodeling, and roofing. Painting and drywall can be included when needed within a larger remodeling scope, but are not standalone services.
A remodeling plan for your McKinney home
McKinney homes deserve a plan based on the property’s real layout and condition. Where a home has distinctive existing details, decide which ones should remain visible and which surfaces can be updated around them. A considered kitchen or bathroom remodel can improve function without making every room look unrelated.
What should your McKinney kitchen do better?
Before collecting cabinet colors, follow an ordinary meal through your kitchen. Where do groceries land? Which drawer holds the tools you reach for first? Can someone open the dishwasher while another person moves through the room? Write down the moments that interrupt your routine. They give a kitchen remodeling plan something specific to solve.
Then name the parts worth keeping: a window over the sink, a useful pantry, a connection to the dining area, or a finish you still enjoy. A clear keep-and-change list helps separate a focused update from a more involved redesign. For an existing McKinney home, both options should start with the actual room and its condition.
- Keep: the features and appliance locations that already work for your household.
- Change: the storage, surfaces or circulation problems you want the remodel to address.
- Connect: the flooring, openings and finishes shared with neighboring rooms.
- Check: approximate measurements, appliance specifications and questions for the site assessment.
Compare two kitchen scopes before choosing finishes
Write down an option that works within the broad existing layout and an option that changes it. A finish update can still involve substantial work; a layout change is useful when it addresses a clearly identified problem. The comparison below is a planning record to complete with the person assessing your home, rather than a price or feasibility estimate.
On a small screen, scroll sideways to compare the two scopes and the questions to resolve.
| Decision | Work within the existing layout | Change the layout | Record before approval |
|---|---|---|---|
| Daily use | Which storage or surface changes address the current frustration? | Which route, opening or work area needs a different arrangement? | The household problem each option would solve. |
| Cabinets and appliances | Which locations and openings are intended to stay? | Which items move, change size or need a new connection? | A measured plan, product details and assessment questions. |
| Floors and adjoining rooms | Where do retained and new surfaces meet? | How far does the changed footprint affect neighboring finishes? | Room boundaries, transitions and included finish work. |
| Estimate | Which products, preparation and installation are included? | Which additional tasks need assessment or an allowance? | Selections, allowances, exclusions and the change process. |
| Living through the work | Which kitchen functions will be unavailable, and when? | Which other rooms or daily routes are affected? | Temporary arrangements and a written sequence of work. |
Use the same questions for each estimate. Dimensions, suitability, approvals and timing need to be established for your own property.
Download the kitchen scope worksheet (PDF, 2 pages)
Read a real kitchen remodel, one detail at a time
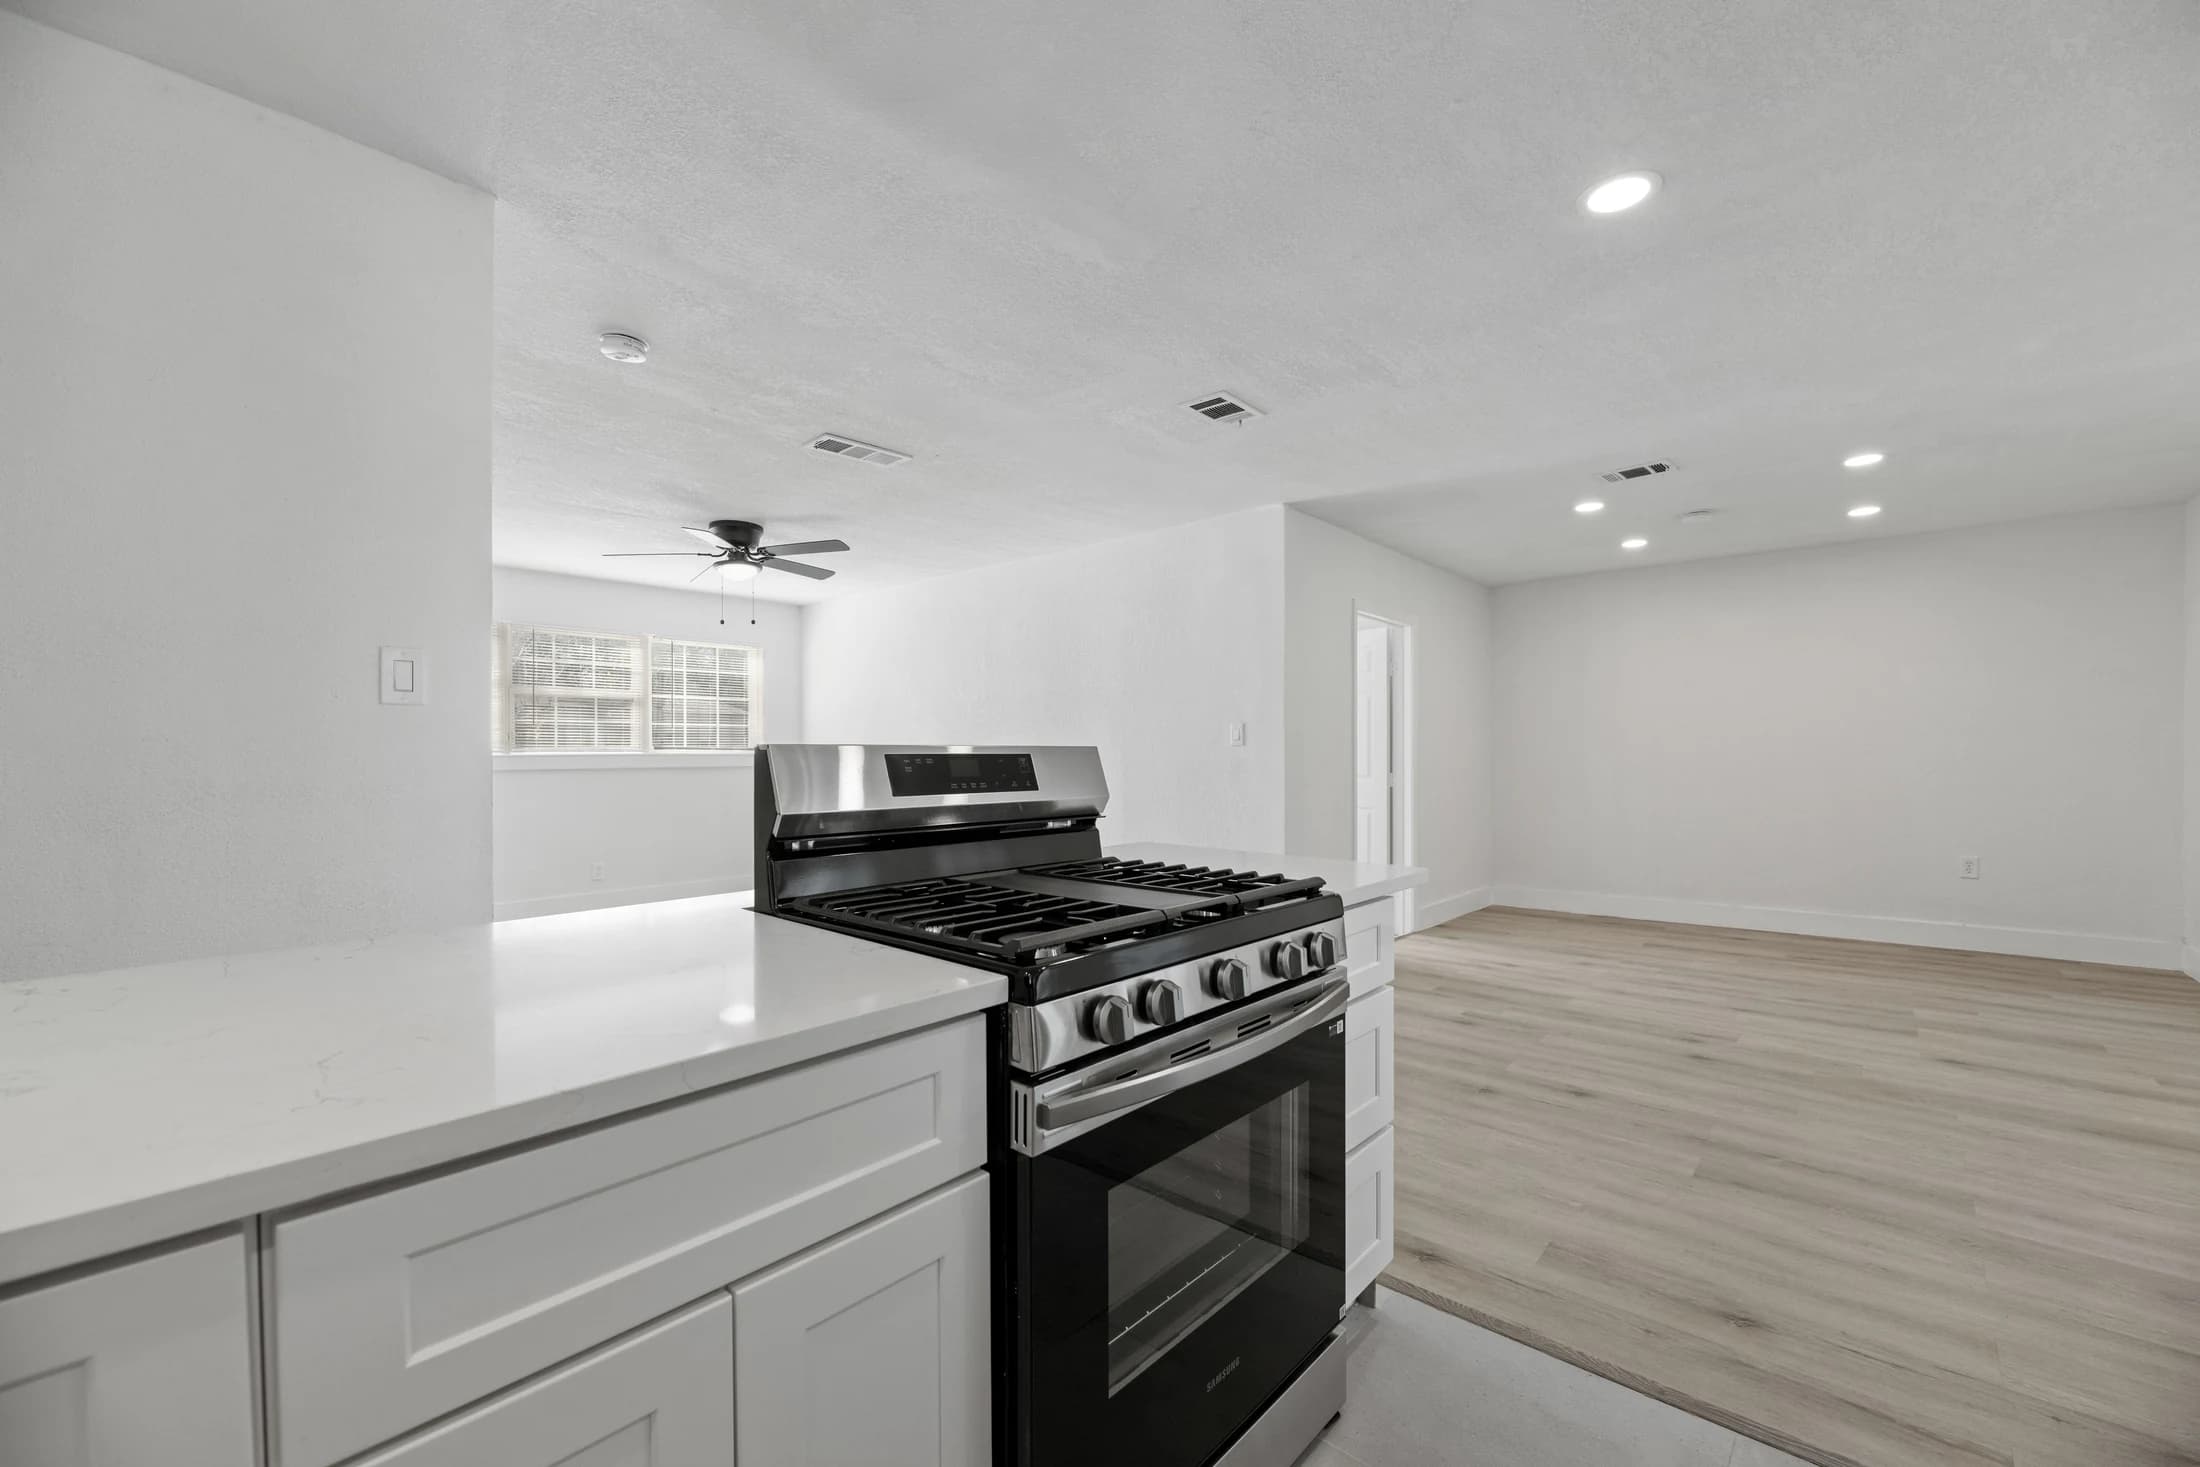
Our project notebook shows different ways a kitchen can relate to the rest of a home. In A lighter way to live, white cabinetry and a dark backsplash define a compact kitchen beside pale wood-look floors. In A fresh start, in familiar rooms, a white island sits between the working kitchen and the adjoining living space.
Look at the original before and after photographs as well as the finished room. Notice the windows, doors, cabinet arrangement and floor connections. Use these portfolio projects as design references. For your own McKinney home, bring the details you like and explain what you would use differently.
Explore the compact white kitchen and connected flooring
What to consider before work begins
If the property is subject to historic review or association requirements, identify the applicable process before committing to changes. For interior selections, look at how cabinets, tile, and flooring connect to retained features. Ask for a project record that names those boundaries explicitly.
Kitchens, bathrooms, and flooring—planned together
Kitchen cabinet dimensions, countertop measurements, bathroom access, and floor transitions can affect one another. If more than one space is involved, bring the decisions into a single plan. Identify the products, preparation, installation responsibilities, and daily access needs before approving the work.
For McKinney homeowners comparing estimates, the useful starting point is a matching scope. Ask which items are fixed selections, which are allowances, and how concealed conditions would be documented. A city-wide average cannot substitute for an assessment of the property and the work requested.
Roofing in McKinney
For roof work, assess existing coverings and transitions before choosing the next step. Preserving an exterior appearance and addressing the roofing system’s condition are connected but separate questions.
Explore our roofing services for more on inspections, repair decisions, and replacement planning.
Bring these details to the first conversation
- Your property address and any relevant access or association requirements.
- Photographs and approximate room dimensions, where available.
- The three things you most want the project to improve.
- Desired project start and any rooms that must remain usable.
- Known conditions and any work being arranged separately.
A few more answers
How do I compare kitchen remodeling estimates in McKinney?
Give each estimate the same room list and intended scope. Compare named products, allowances, preparation, installation responsibilities, exclusions and the process for changes. Ask about unclear items before comparing the totals; a lower total may cover a different amount of work.
Do I need to change my kitchen layout?
Start with the problem you want to solve. If the broad layout works, compare a scope focused on cabinets, storage, surfaces and finishes. If daily movement or access is the problem, bring an alternative layout to the assessment. The room, utilities and proposed work determine what is feasible.
Can I combine kitchen, bathroom, and flooring work in McKinney?
Yes. These services can be coordinated in a whole-home remodeling plan. The exact scope should define room access, material selections, sequencing, and any separately arranged work.
Does the McKinney page mean you have an office here?
No. This is a service-area page, not an office listing. Confirm the exact property address, requested work, and scheduling when planning a consultation.
Nearby service areas
Service-area information is intended to help plan a conversation. Confirm the exact address, project suitability, and scheduling. This page does not represent a separate business location.
