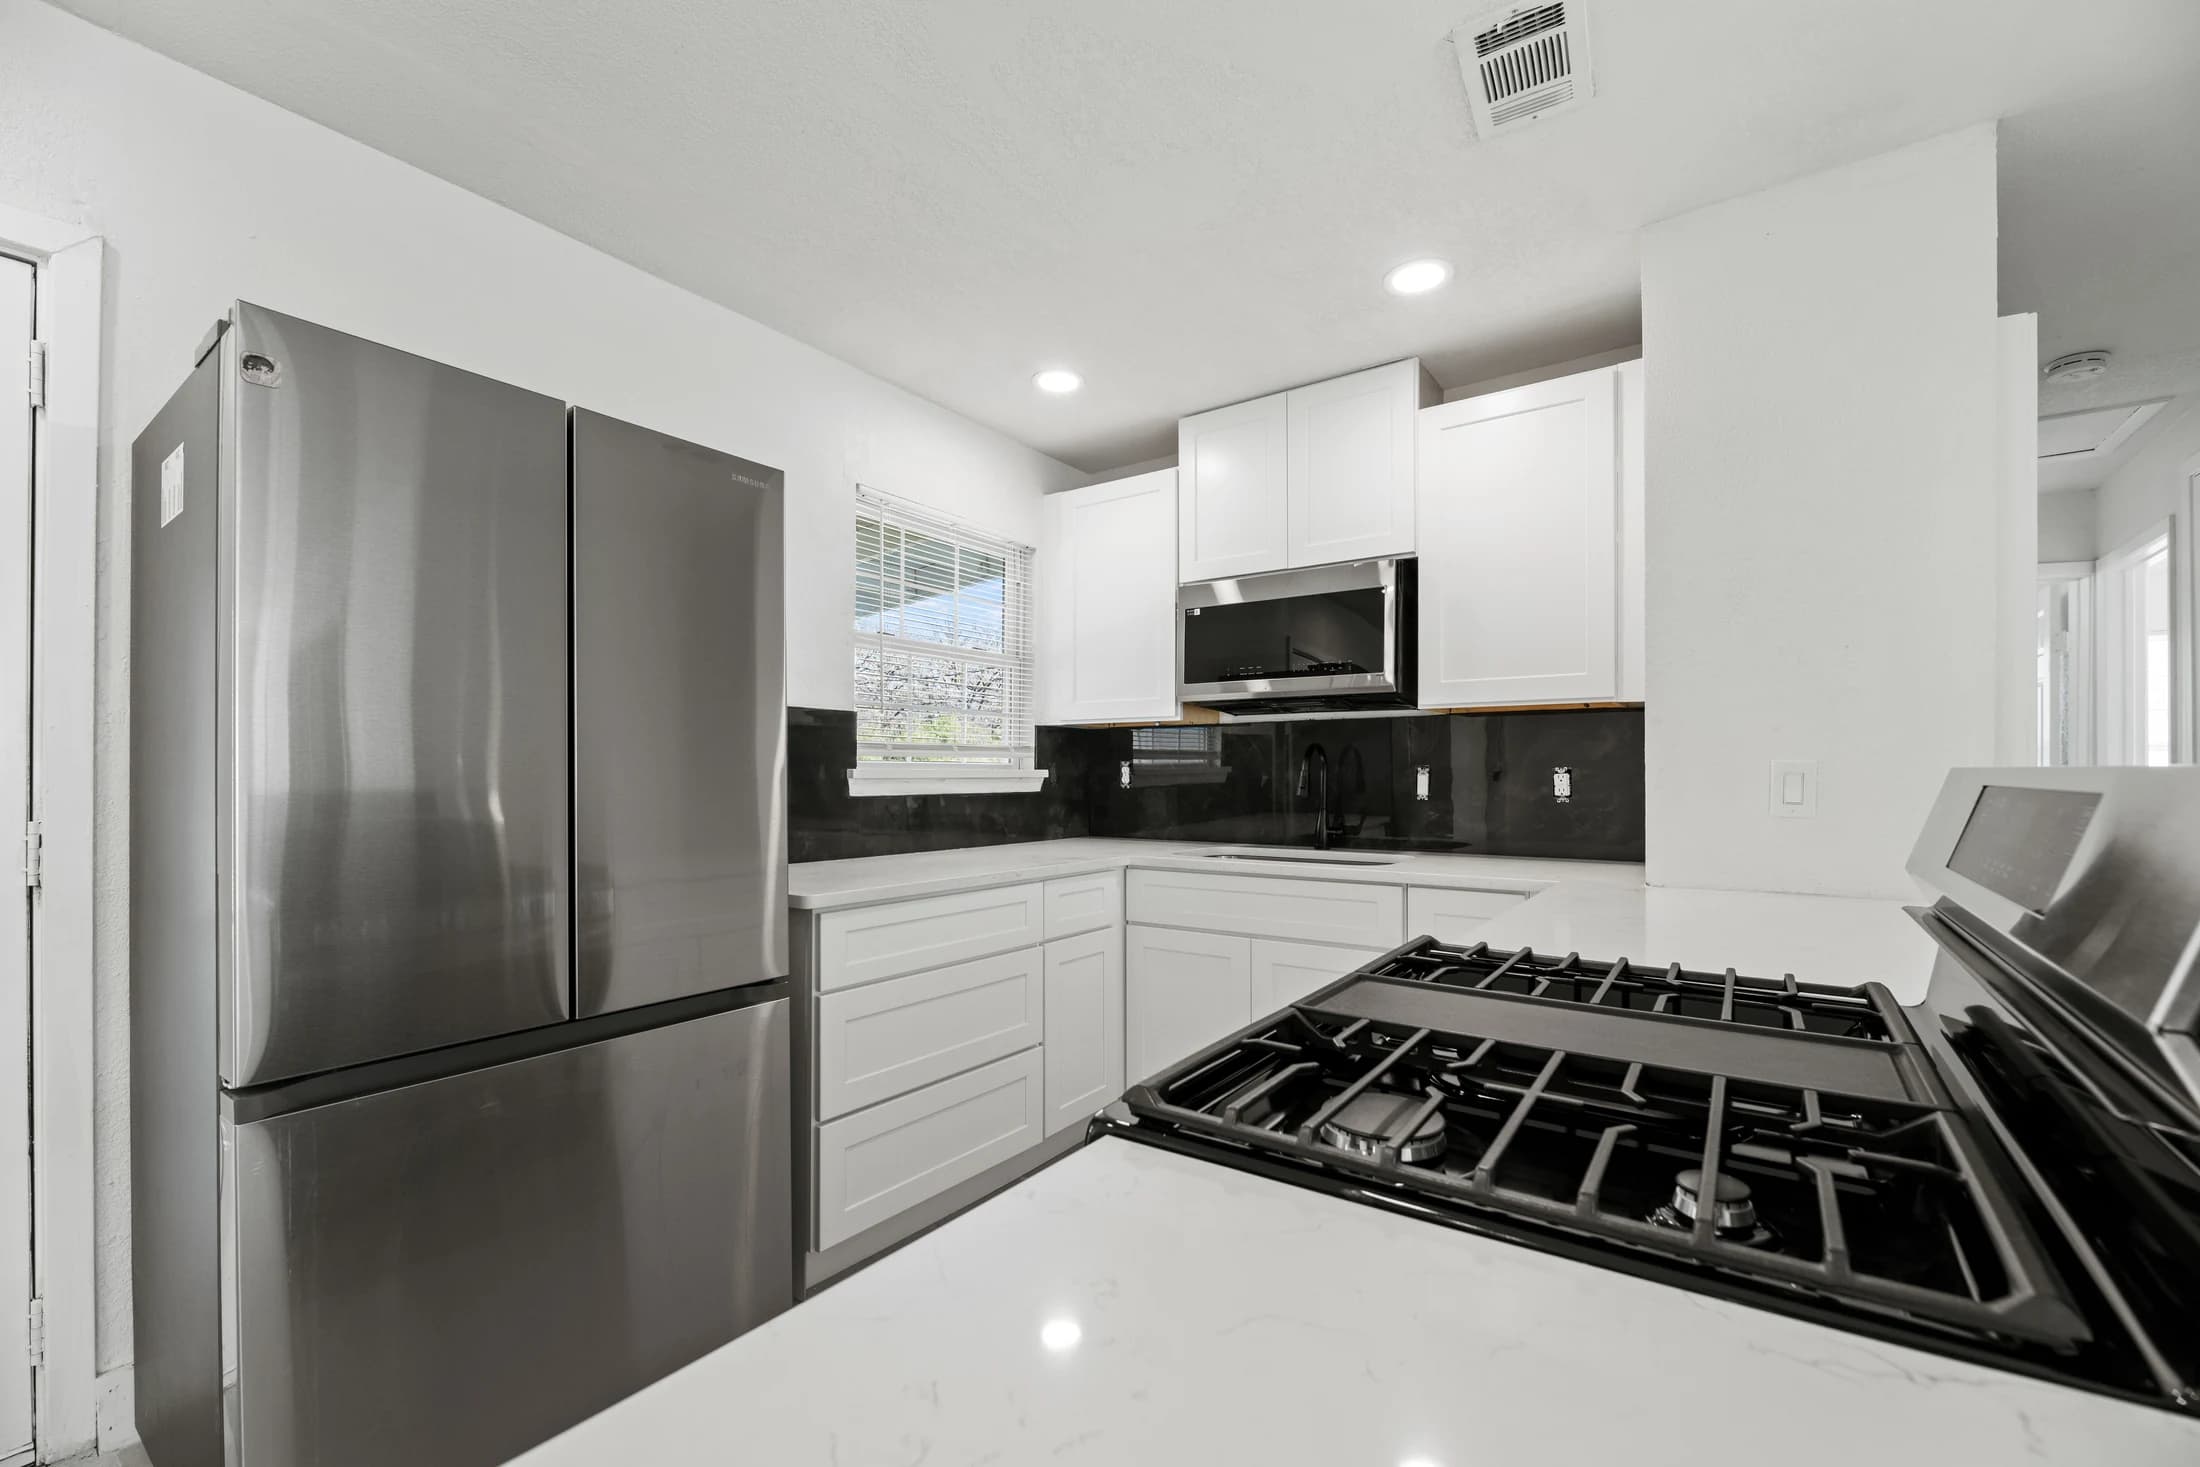
Choose an island when the room can support useful circulation on every side, including when seats and appliance doors are in use. Consider a peninsula when a connected work surface fits the room better. Decide from a measured layout and daily routines, rather than the shape alone.
Give the new surface a job
Before choosing a shape, finish this sentence: “The extra counter should make it easier to…” Preparing dinner, serving food, unpacking groceries, and supervising homework are different jobs. Rank your first two. A counter planned for seating may need a different relationship to the cooking area than one intended mainly for preparation.
An island is separate from the surrounding cabinet runs. A peninsula connects at one end to a wall or cabinet run. Either can provide storage, a work surface, or seating. IKEA’s kitchen planning guide illustrates both arrangements; the useful lesson is to consider movement between food storage, preparation, and washing as part of the layout.
- Name the main task the surface needs to support.
- List what belongs underneath it, including bulky items.
- Decide whether seating is an everyday need or occasional convenience.
Scenario one: the kitchen is also a route through the house
Imagine a household where the route from the garage to the living room crosses the kitchen. This is a hypothetical planning example, not a RIQOL project. One person is unloading groceries while another opens the dishwasher and a third sits at the counter. An attractive island drawing might leave a convenient route on paper, yet feel crowded when those activities happen together.
Draw those three positions onto each proposed layout. Compare the island with a peninsula that directs passing traffic along the outside of the kitchen. Then reverse the test: would that peninsula create a single awkward entrance to the cooking area? The better option is the one that resolves the actual conflict. Removing a seat or shortening the surface may help more than changing the entire room.
Scenario two: you want a connection to the living room
In a second hypothetical household, the kitchen has a workable L-shaped cabinet run and looks toward the living area. The owners want a place to prepare snacks while talking with guests. An island could separate the preparation side from the social side and offer more than one way around the room, if the measured space supports it.
A peninsula could also provide that social edge while keeping a continuous run of cabinetry. Compare what each choice means for the nearby table, the end cabinet, and access to the refrigerator. An open view does not require a particular counter shape. Keep the conversation focused on where people stand, sit, and pass one another.
Walk through the busy version of the room
Use a measured plan and, where practical, removable floor markers to explore the proposed footprint. The markers are a conversation aid, not installation approval. Include the countertop edges and the space occupied by someone using a chair, rather than marking only the cabinet boxes.
Review refrigerator, oven, and dishwasher doors with their actual product specifications. Ask your project team to confirm the layout, required clearances, utility needs, and any applicable local requirements before ordering. There is no single dimension in this guide that establishes suitability for every home or appliance.
- Can someone reach the refrigerator during food preparation?
- What happens when a dishwasher door is open?
- Where does a seated person move to let someone pass?
- Can the end drawers and corner storage be used comfortably?
- Where do groceries, serving dishes, and small appliances land?
Compare the scope behind each drawing
Ask for the two options to identify the same categories: retained cabinetry, new storage, countertop fabrication, appliance locations, flooring coordination, and any utility changes. This makes the differences visible without assuming that an island or a peninsula always costs less.
For a kitchen remodel in Dallas, Fort Worth, Plano, or another DFW city, share the property location, photographs, the appliance shortlist, and your two main priorities. Property conditions and the agreed scope determine which checks the project needs. RIQOL focuses on kitchen remodeling; painting and drywall can be included where needed within that larger scope, but are not offered separately.
Take a short decision record into the next conversation
Keep both sketches with three notes beside each: the daily problem it solves, the compromise it introduces, and what still needs verification. Add the preferred seating arrangement and any feature you are willing to reduce. This record is more useful than a collection of inspiration photos with no explanation.
If neither option works comfortably, revisit the brief. Better storage in the existing cabinets, a different table position, or a smaller work surface may meet the original need. A successful layout earns its place by making the room easier to use.
A few more answers
Is an island always better than a peninsula?
No. The better arrangement depends on room dimensions, entrances, work areas, seating, and appliance access. Compare both while the room is in use, rather than judging an empty plan.
Can I replace a peninsula with an island without changing the rest of the kitchen?
Sometimes, but the proposal needs to account for the cabinet connection, flooring beneath the existing run, countertop changes, and any utilities. Confirm those conditions before treating it as a limited change.
What should I bring to a kitchen layout conversation?
Bring room photographs, approximate measurements, appliance model information if available, and a short list of the problems you want the new layout to solve. The final plan still needs verified field measurements.
Further reading
Explore the next step
Learn about kitchen remodeling, or find your DFW service area.
This planning guide was prepared with AI assistance. It provides general homeowner information, not a property inspection, quote, or project-specific specification. Product instructions and the assessed conditions should guide actual work.
