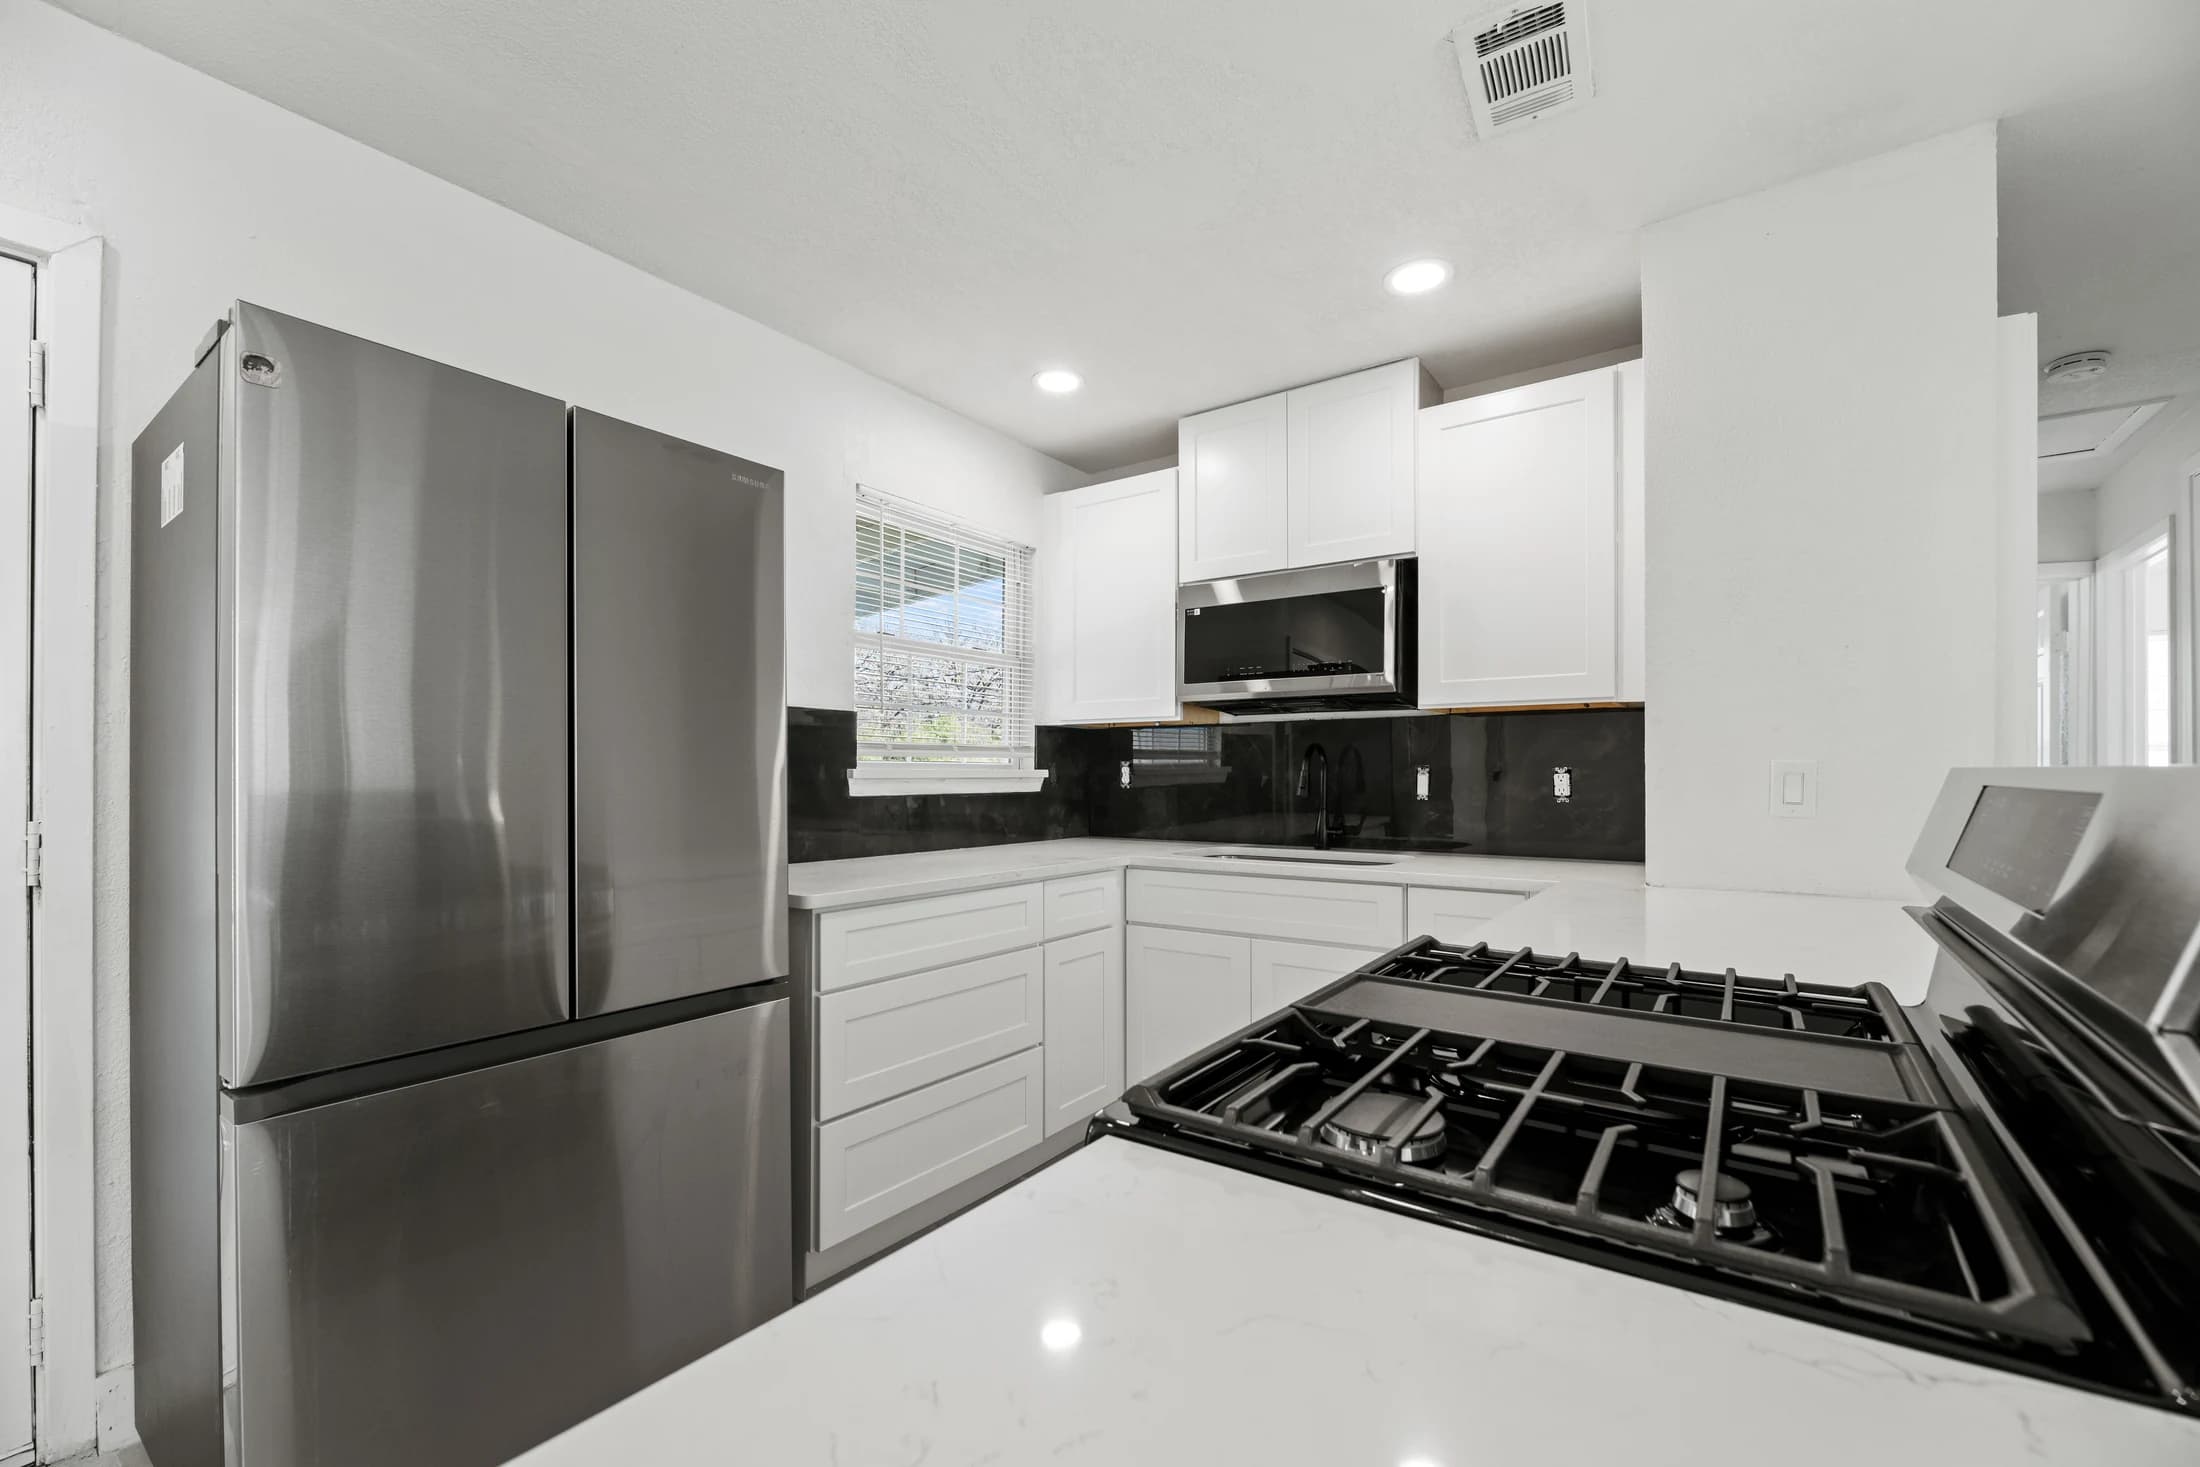
Choose a countertop edge by reviewing a physical sample, the exact material and thickness, and a drawing of every exposed side. Eased, rounded, beveled and decorative profiles create different outlines; a mitered build-up changes the apparent thickness. Confirm the fabricator’s terminology and product requirements before approving fabrication.
Start with the side view, not just the color
For a Dallas–Fort Worth kitchen remodel, the countertop color may be settled long before anyone discusses the edge. Yet the edge is the part you see across the room, touch while preparing food and meet at the end of an island. A front-facing slab photograph does not show all of those details.
Bring a cabinet-door sample and your countertop selection to the edge discussion. Ask to see the proposed profile from above, from the side and at a finished corner. Record the supplier’s profile name alongside a sketch or sample photograph. A familiar word such as straight can still leave the amount of softening unclear.
Keep three decisions separate: the material’s actual thickness, the visible depth of the finished edge, and the shape where the top meets the front. You can then explain what you like without accidentally asking for a different construction detail.
Compare five common countertop edge directions
Use these descriptions to begin a sample review, not as a fabrication specification. Cambria’s published edge catalog illustrates why the actual profile drawing and available depth matter. A fabricator must confirm which details suit your specific material and application.
- Eased: a mostly square outline with softened edges. Compare the amount of rounding on the sample instead of approving the word square alone.
- Bullnose: a rounded front profile. Inspect its full side view and how that shape continues around the finished end.
- Bevel: an angled face at an edge. Ask to see the width of that face on the proposed sample.
- Ogee: a decorative curved profile. View it beside the cabinet style to decide how much detail you want at the counter line.
- Mitered build-up: joined pieces can create a deeper-looking edge. Ask the fabricator to show the joint, pattern relationship and actual slab thickness.
An edge profile and a floor-length end panel are different decisions
When a reference photograph shows a surface continuing down the side of an island, point out that full panel explicitly. Do not rely on the word waterfall to communicate both a small edge shape and an island end treatment. Ask for the desired outline to be drawn on the room plan.
Mark which ends remain exposed and which meet a wall or appliance. Walk around the island in the proposed plan: an edge that looks right from the kitchen entry may need a different discussion where seating meets the side panel. Review the underside and all visible returns with the fabricator.
If a deeper edge is proposed, ask the team to check its relationship to drawers, handles, appliances and seating. The visible depth is a design choice; it is not permission to skip the product’s support or installation requirements.
Check the touch points in your own kitchen
Make a short list of places where people lean, turn or reach: the sink, the coffee area, an island seat and the end beside a walkway. Review those locations against the sample and drawing. This helps turn a general preference for soft or crisp into a specific request.
Caesarstone’s design guidance calls for rounding at edges to reduce chipping risk. Treat that as product-specific guidance to discuss with the fabricator, not a guarantee that any rounded edge is chip-proof. Ask for the current requirements for the exact surface being ordered.
A lightweight paper outline can help you discuss where the counter ends, but it cannot demonstrate strength, safe support or the feel of finished stone. Use an actual finished sample for the tactile decision, and professional measurements for fabrication.
Use this six-part edge approval record
Keep the record with your kitchen selection documents. Mark an unanswered item as pending rather than allowing the installer or homeowner to discover it after cutting. The goal is a shared description, not a homeowner-written engineering specification.
- Selection: manufacturer or stone identity, design, finish and supplier reference.
- Profile: fabricator’s exact name or code plus the approved sample or dimensioned detail.
- Thickness: actual slab thickness and intended visible edge depth, written separately.
- Coverage: each exposed front, end, corner and return marked on the drawing.
- Interfaces: drawer access, appliance clearances, sink openings, seating and any full-height end panel reviewed by the responsible professionals.
- Approval: drawing revision, unresolved questions, who confirmed feasibility and the date the final choice was accepted.
Worked example: one island, two different approvals
Consider a hypothetical homeowner keeping the existing island cabinets while replacing the countertop. They like a substantial front edge in an inspiration image, but also want the cabinet drawers and the end seat to remain convenient. This is a planning example, not a RIQOL project or a price estimate.
Option A records the chosen material with an eased profile and the actual slab thickness visible at the front. Option B requests a deeper-looking mitered detail. Before comparing estimates, the homeowner asks the fabricator to draw both side views, identify the visible joints and confirm how each proposal meets the existing cabinet and seating arrangement.
The homeowner then marks all exposed sides on the same plan. If one proposal includes only the front treatment and the other includes both ends, their totals do not describe equivalent work. Resolve that scope difference before choosing. Neither option wins simply because it looks thicker in a photograph.
Bring the approved edge into the kitchen plan
Before fabrication, review the latest drawing against the selected sample and the room’s current measurements. If the material, cabinet layout or end treatment changes, ask which earlier approvals need to be revisited. Keep a copy of the final version and the applicable care instructions.
For a RIQOL kitchen consultation, bring your room photographs, the surface options you are considering and a clear example of the edge you like. We can discuss that detail as part of the broader kitchen scope, with fabrication choices confirmed for the selected product and actual room.
A few more answers
Is an eased countertop edge completely sharp?
An eased profile normally softens an otherwise square outline. Confirm the actual rounding with a sample and the fabricator’s drawing; the name alone is not a complete specification.
Does a mitered edge mean the whole slab is that thick?
No. A mitered build-up can create a deeper-looking front from joined pieces. Ask for actual slab thickness and finished visible depth as separate details.
Can I use a different profile on the island?
Ask the fabricator whether the selected material and design allow it. Record each location and profile separately so the estimate and approval drawing describe the same work.
When should the countertop edge be approved?
Confirm the edge, exposed sides and relevant interfaces before fabrication approval. Ask the fabricator which decisions must be final for templating and cutting, and revisit them if the material or layout changes.
Further reading
Explore the next step
Learn about kitchen remodeling, or find your DFW service area.
This planning guide was prepared with AI assistance. It provides general homeowner information, not a property inspection, quote, or project-specific specification. Product instructions and the assessed conditions should guide actual work.
