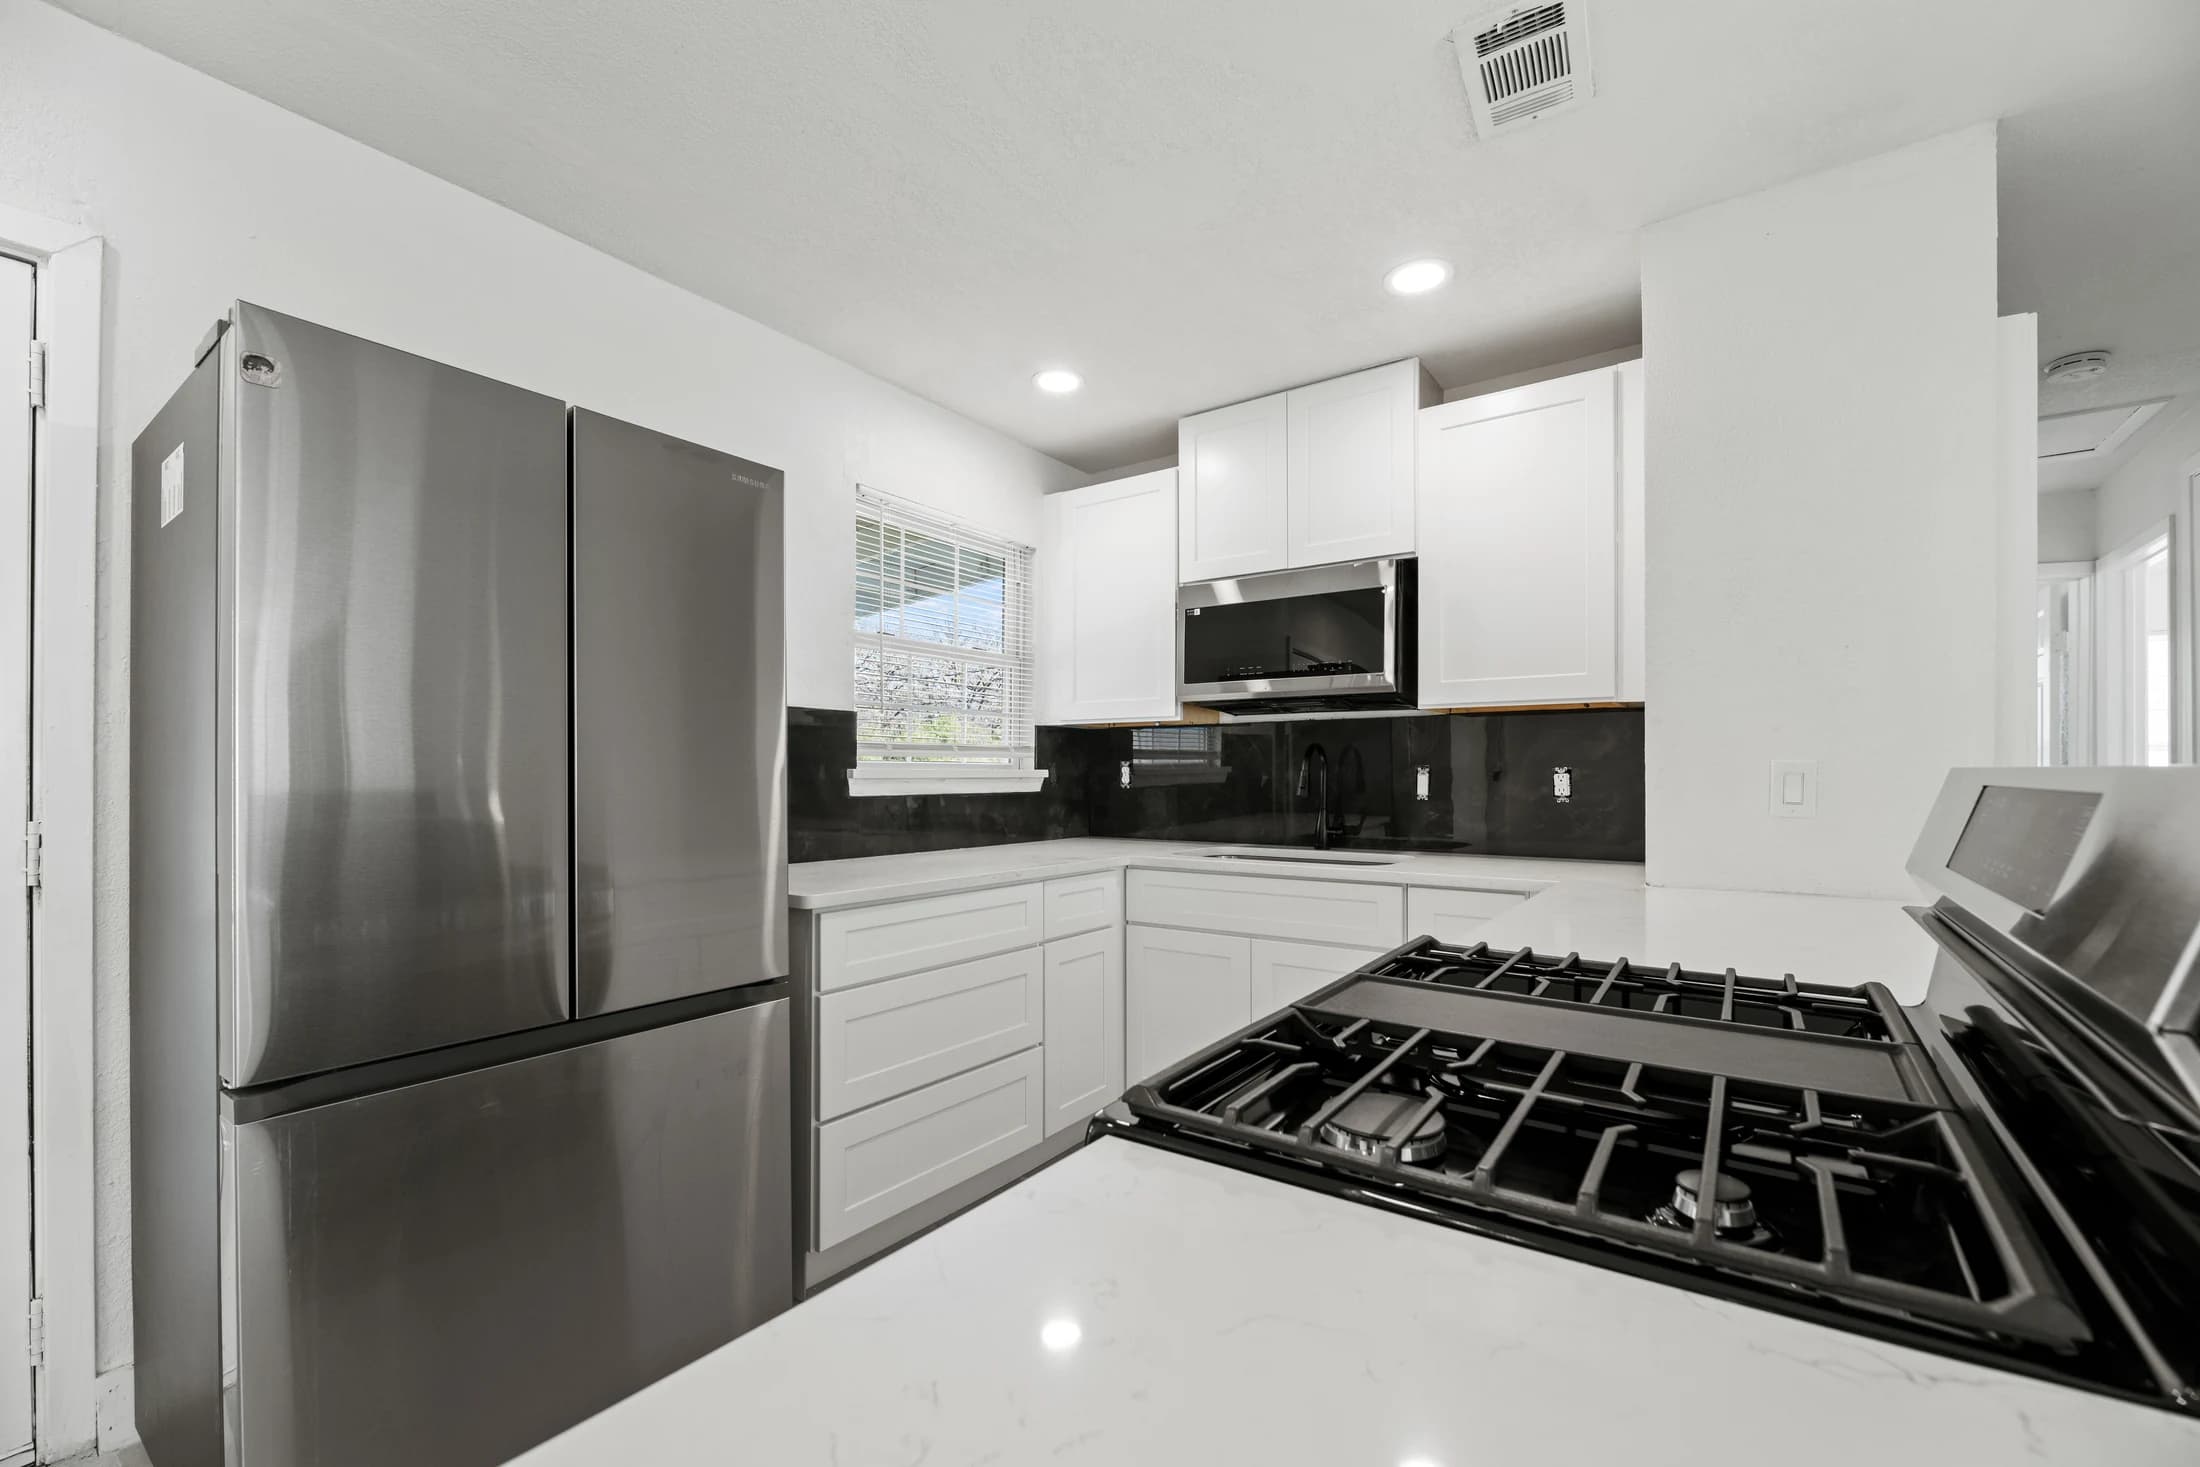
Compare remodeling samples together in the rooms where they will be used. Include finishes you are keeping, view the combination in daylight and evening light, and ask for enough pieces to understand variation. Record the exact products and unresolved checks before approving an order. Liking a sample and confirming an installation are separate decisions.
1. Build the palette around what stays
Start a Dallas–Fort Worth remodeling selection with the things that already belong to your home: the living-room floor, a stone fireplace, furniture, or cabinets in a nearby room. Put those retained finishes on the same reference board as the proposed materials. Otherwise, each sample can look appealing alone while the combination feels disconnected.
Choose one surface to lead the composition and let the others support it. A patterned countertop might be the focal point beside a quieter floor. Matching every tone is optional; making the relationship deliberate is useful. Write down the feature you like about each option so a later substitution can be judged against the same priorities.
2. Ask what the small sample leaves out
A sample helps you compare color and texture, but it cannot establish how an entire floor will look. Ask the supplier what range of grain, shade, or printed pattern belongs to the selected product. Request multiple pieces or a larger display when the available sample does not show that range. Review the actual size and edge profile as well as the surface.
For patterned tile or planks, ask to see a representative arrangement. Record whether the look you prefer depends on a particular mix or layout that still needs installer review. Treat a room photograph as a visual reference, not a promise that every delivered piece will match one pictured section. Product identification matters more than a broad description such as warm oak.
3. Review the samples in the light you actually use
Shaw's sample guidance recommends comparing selections in different rooms and lighting throughout the day. Bring your shortlist into the intended room and use a repeatable review: daylight, later daylight, and the fixtures you normally use in the evening. Keep each candidate beside the same retained finish so the comparison has a consistent reference.
Place a flooring sample on the floor and hold a cabinet finish in its proposed vertical orientation. Examine them from the doorway as well as close up. A photograph can help you remember the arrangement, but keep the physical samples for the final visual discussion. Note a specific observation—too much contrast beside the retained floor—rather than simply good or bad.
4. Copy this selection record for each surface
Use one shared record instead of separate screenshots and messages. The fields below are a planning aid you can copy into a note. Keep visual approval separate from the professional checks needed for ordering and installation. A selected finish may still depend on verified measurements, substrate assessment, availability, or a compatible installation method.
- Room and surface: where this selection will be used, and what stays beside it.
- Exact selection: manufacturer, collection, product code, color, finish, and dimensions.
- Sample reviewed: which pieces or display showed the expected variation.
- Lighting notes: daylight observation and evening observation in the intended room.
- Open checks: product suitability, layout, measurements, installation requirements, and care guidance.
- Decision owner: who confirms each open item and who authorizes the order.
- Record version: date, approved reference, and any replacement that needs another review.
5. Work through a flooring-and-cabinet example
Imagine a homeowner keeping the living-room floor while upgrading the adjoining kitchen. This is a hypothetical example, not a completed RIQOL project. A single new flooring sample looks compatible beside the cabinet finish, but a larger display shows stronger pattern variation than the homeowner expected.
The next step is to review representative pieces beside the retained floor, then record the preferred appearance and any remaining layout question. Separately, the installer checks the connection between the two floors. A color decision does not settle the installed heights, movement requirements, or transition detail. Keeping those checks separate makes the approval easier to understand.
6. Recheck substitutions before they become orders
If a selection becomes unavailable, bring the proposed replacement back to the full palette. Similar names or online pictures do not establish that two products share the same finish, dimensions, care, or installation requirements. Update the record and confirm who approves the substitution before it is ordered.
Discuss how delivered materials will be checked against the order and reviewed before installation. Keep the selected product documents with the project information. For your initial RIQOL consultation, bring room photos, the finishes you want to keep, and a short list of undecided selections. You can begin the conversation before every material is chosen.
A few more answers
Is one flooring sample enough to approve the look?
It may help narrow a shortlist, but ask how well it represents the selected product's range. If variation is important to your choice, review multiple pieces or a representative display before approving the appearance.
Do all the finishes in a room have to match?
No. Compare them together and decide which should lead and which should support it. Retained finishes, lighting, texture, and contrast help you judge whether the combination feels intentional.
Does approving a sample mean the materials are ready to order?
Not necessarily. Visual selection, final measurements, product suitability, installation requirements, and availability may need separate confirmation. Record unresolved checks and the person responsible for each one.
Further reading
Explore the next step
Learn about kitchen remodeling, or find your DFW service area.
This planning guide was prepared with AI assistance. It provides general homeowner information, not a property inspection, quote, or project-specific specification. Product instructions and the assessed conditions should guide actual work.
