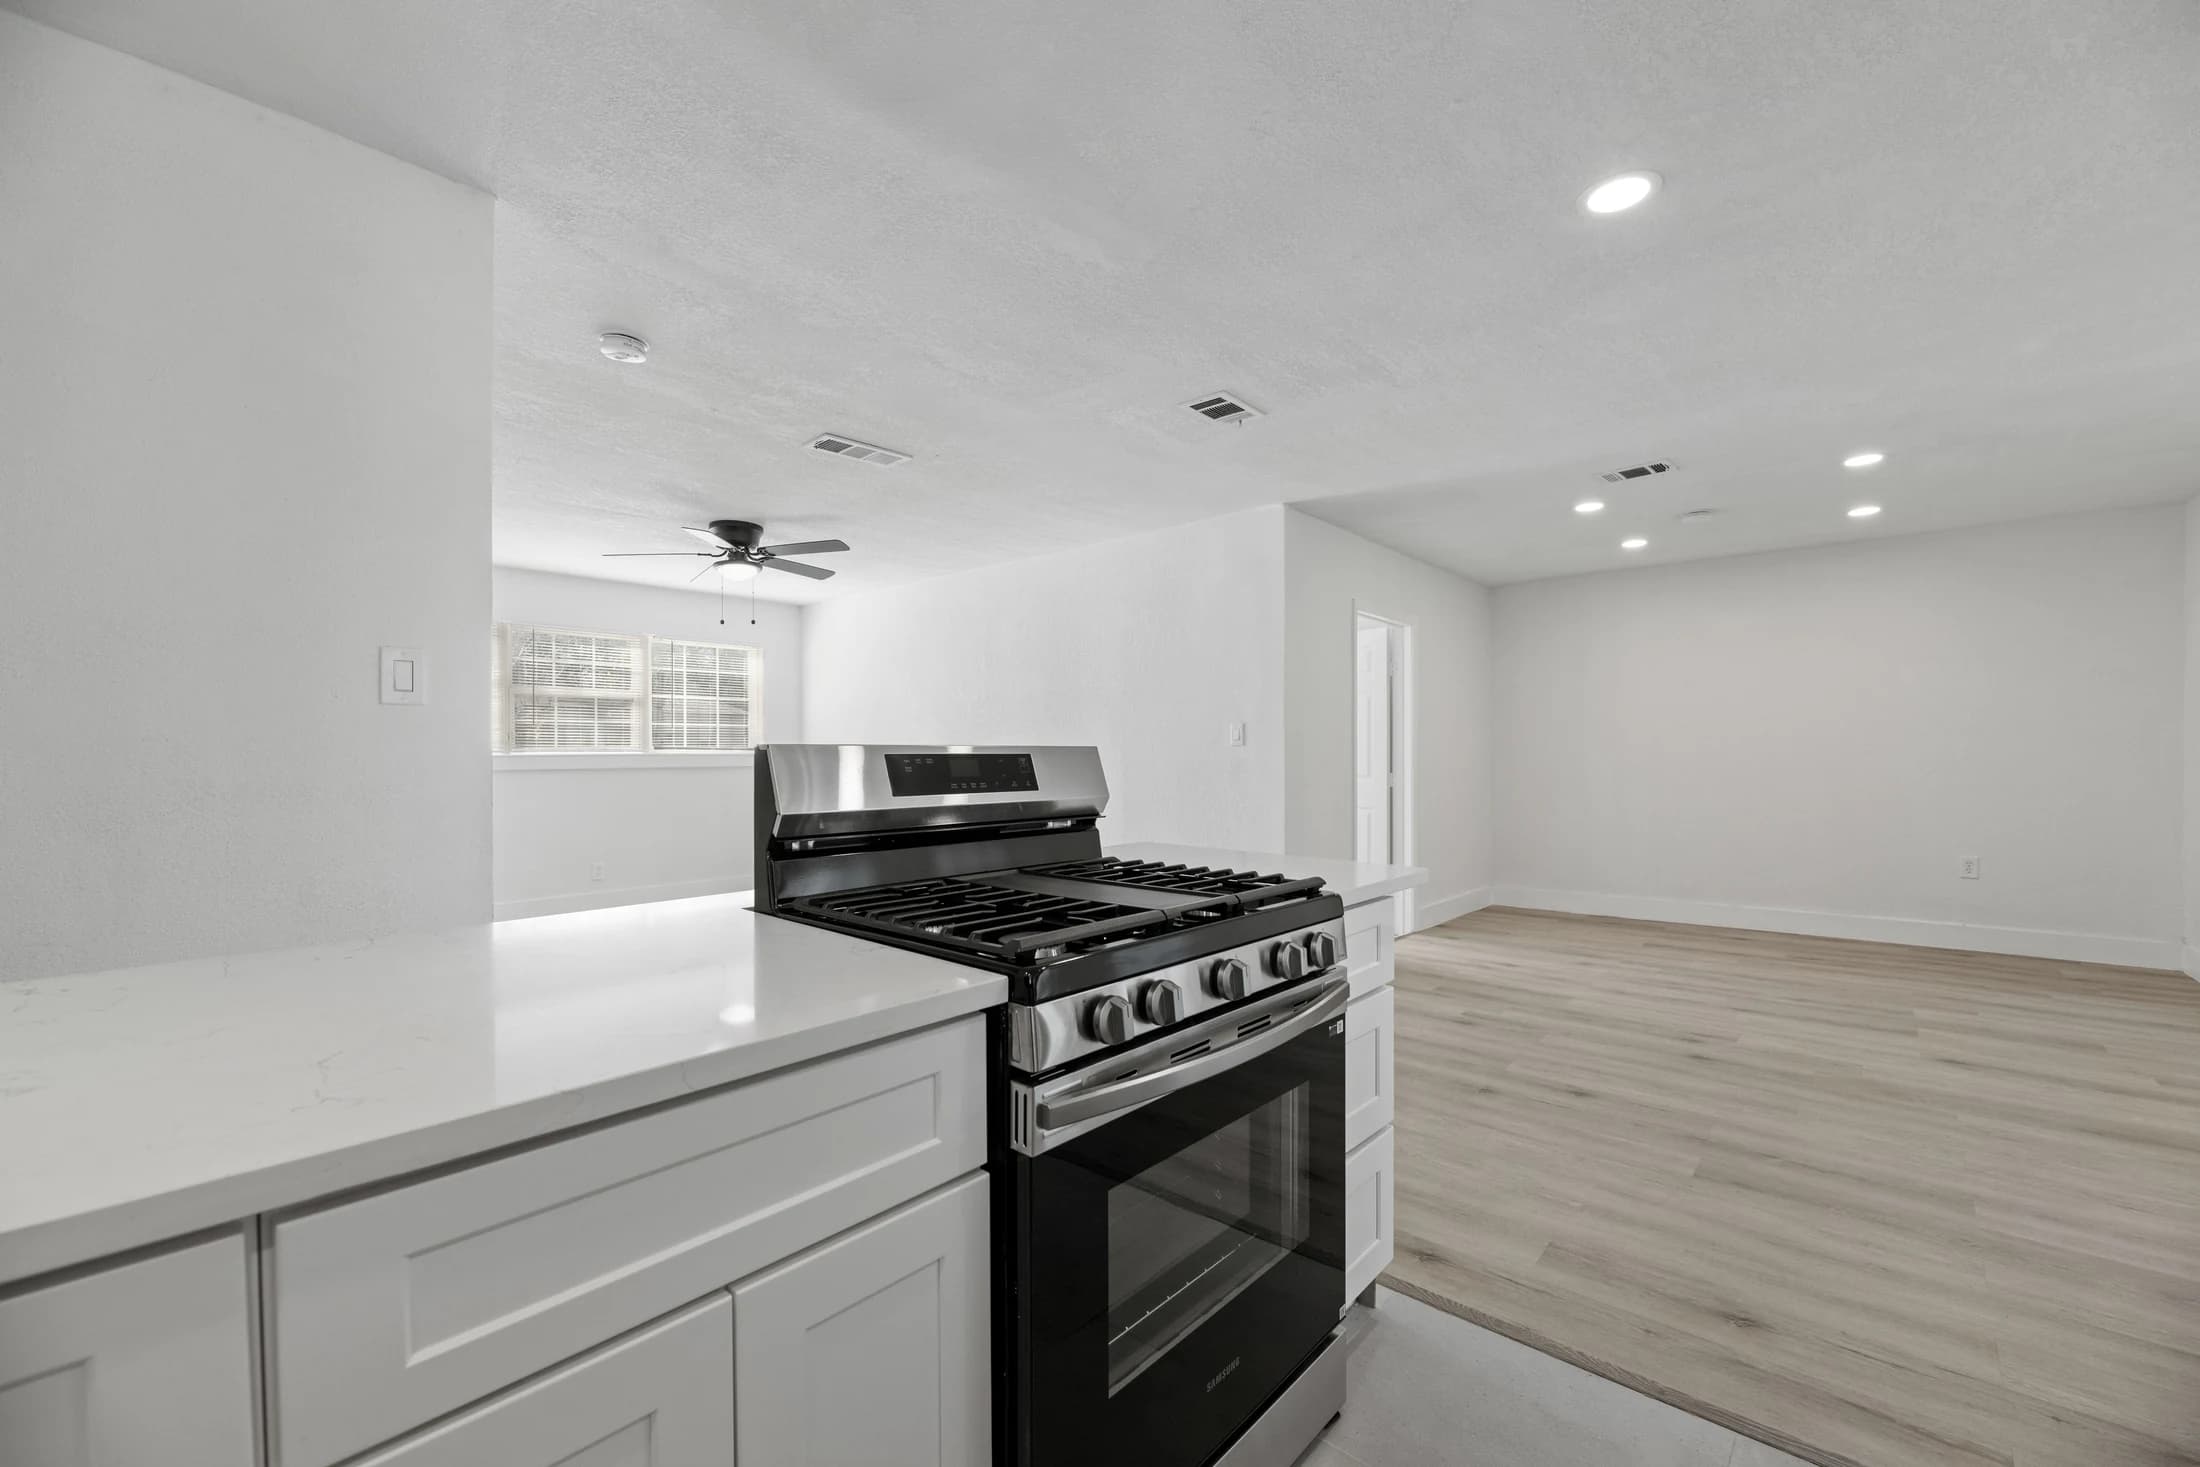
Compare remodeling estimates by aligning the scope first: the same work, materials, quantities, preparation, responsibilities, and exclusions. A total is meaningful only when you understand what it includes and what remains uncertain.
Turn each estimate into the same set of questions
Two estimates for a “kitchen remodel” may describe different projects. One may include cabinets and countertops; another may also cover removal, preparation, flooring transitions, and installation coordination. Start by making those differences visible.
Create a simple comparison with a row for each major part of the work. Mark whether it is included, excluded, an allowance, or dependent on a condition that has not yet been assessed. Do not fill gaps with assumptions.
Compare two flooring estimates, line by line
Before comparing the totals, check whether both estimates describe the same rooms, products and work. Copy the table below into your own notes and mark each item included, excluded, allowance, or not yet assessed. Add the amount and unit only when the estimate provides them. A blank field is a question to resolve, not a zero-dollar item.
On a small screen, scroll the table sideways to compare both estimates.
| Item to compare | What to record or ask | Estimate A | Estimate B |
|---|---|---|---|
| Rooms and quantities | Which rooms and measured area are covered? Is product waste included in the material quantity? | — | — |
| Flooring product | Record the exact product or the allowance and what it covers. Keep the material amount separate from installation when the estimate does. | — | — |
| Installation | What work and installation method are included for the selected product? | — | — |
| Removal and disposal | Is removing the existing floor included? Who removes and disposes of the debris? | — | — |
| Subfloor assessment and preparation | What has been assessed? Which preparation and product-required checks are included, and what remains unknown? | — | — |
| Transitions and finishing | Are doorway transitions, trim and the agreed finishing work specified? | — | — |
| Room preparation and cleanup | Who handles furniture, protection and cleanup, and are those responsibilities priced? | — | — |
| Allowances and changes | What could change the amount? How will additional work be described and approved before it proceeds? | — | — |
For example, an estimate that lists material and installation but says nothing about removal cannot be compared with a removal-inclusive estimate on the total alone. Ask for the missing scope in writing. This is a comparison example, not a RIQOL quote or a package offer.
Explore our flooring installation service
Bring your rooms, material preferences and timing to a free initial flooring consultation
Understand what an allowance represents
An allowance is a planning figure for an item or scope that is not fully settled. Ask what it covers, how the final selection changes the amount, and whether associated installation is included. A generous-looking selection can be misleading if its installation is treated separately.
Keep product and labor responsibilities clear. If the homeowner supplies fixtures or appliances, agree on specifications, delivery timing, and what happens if an item is incompatible or delayed.
Make the boundaries explicit
Ask about removal, disposal, protection, preparation, cleanup, and the interfaces between trades. These details affect both the experience and the finished result. Painting and drywall can be included when needed within a larger RIQOL remodeling scope, but are not offered separately. Check that the estimate defines the included finishing work.
- What exactly will be installed or changed?
- Which products or allowances support the estimate?
- What preparation and removal are included?
- What remains unknown before work starts?
- How are changes documented and approved?
Compare clarity as well as the amount
A useful estimate helps you understand the project. It connects the proposed work to the property, names the important selections, and explains how uncertainty will be handled. Ask for clarification before treating a broad description as a complete commitment.
Bring photographs, dimensions, priorities, and timing preferences to the first project conversation. More specific input makes it easier to produce scopes that can be compared meaningfully.
A few more answers
Is the lowest estimate always the least expensive project?
Not necessarily. Compare scope, exclusions, allowances, and the treatment of unknown conditions. Different totals may describe different amounts of work.
Explore the next step
Learn about whole-home remodeling, or find your DFW service area.
This planning guide was prepared with AI assistance. It provides general homeowner information, not a property inspection, quote, or project-specific specification. Product instructions and the assessed conditions should guide actual work.
