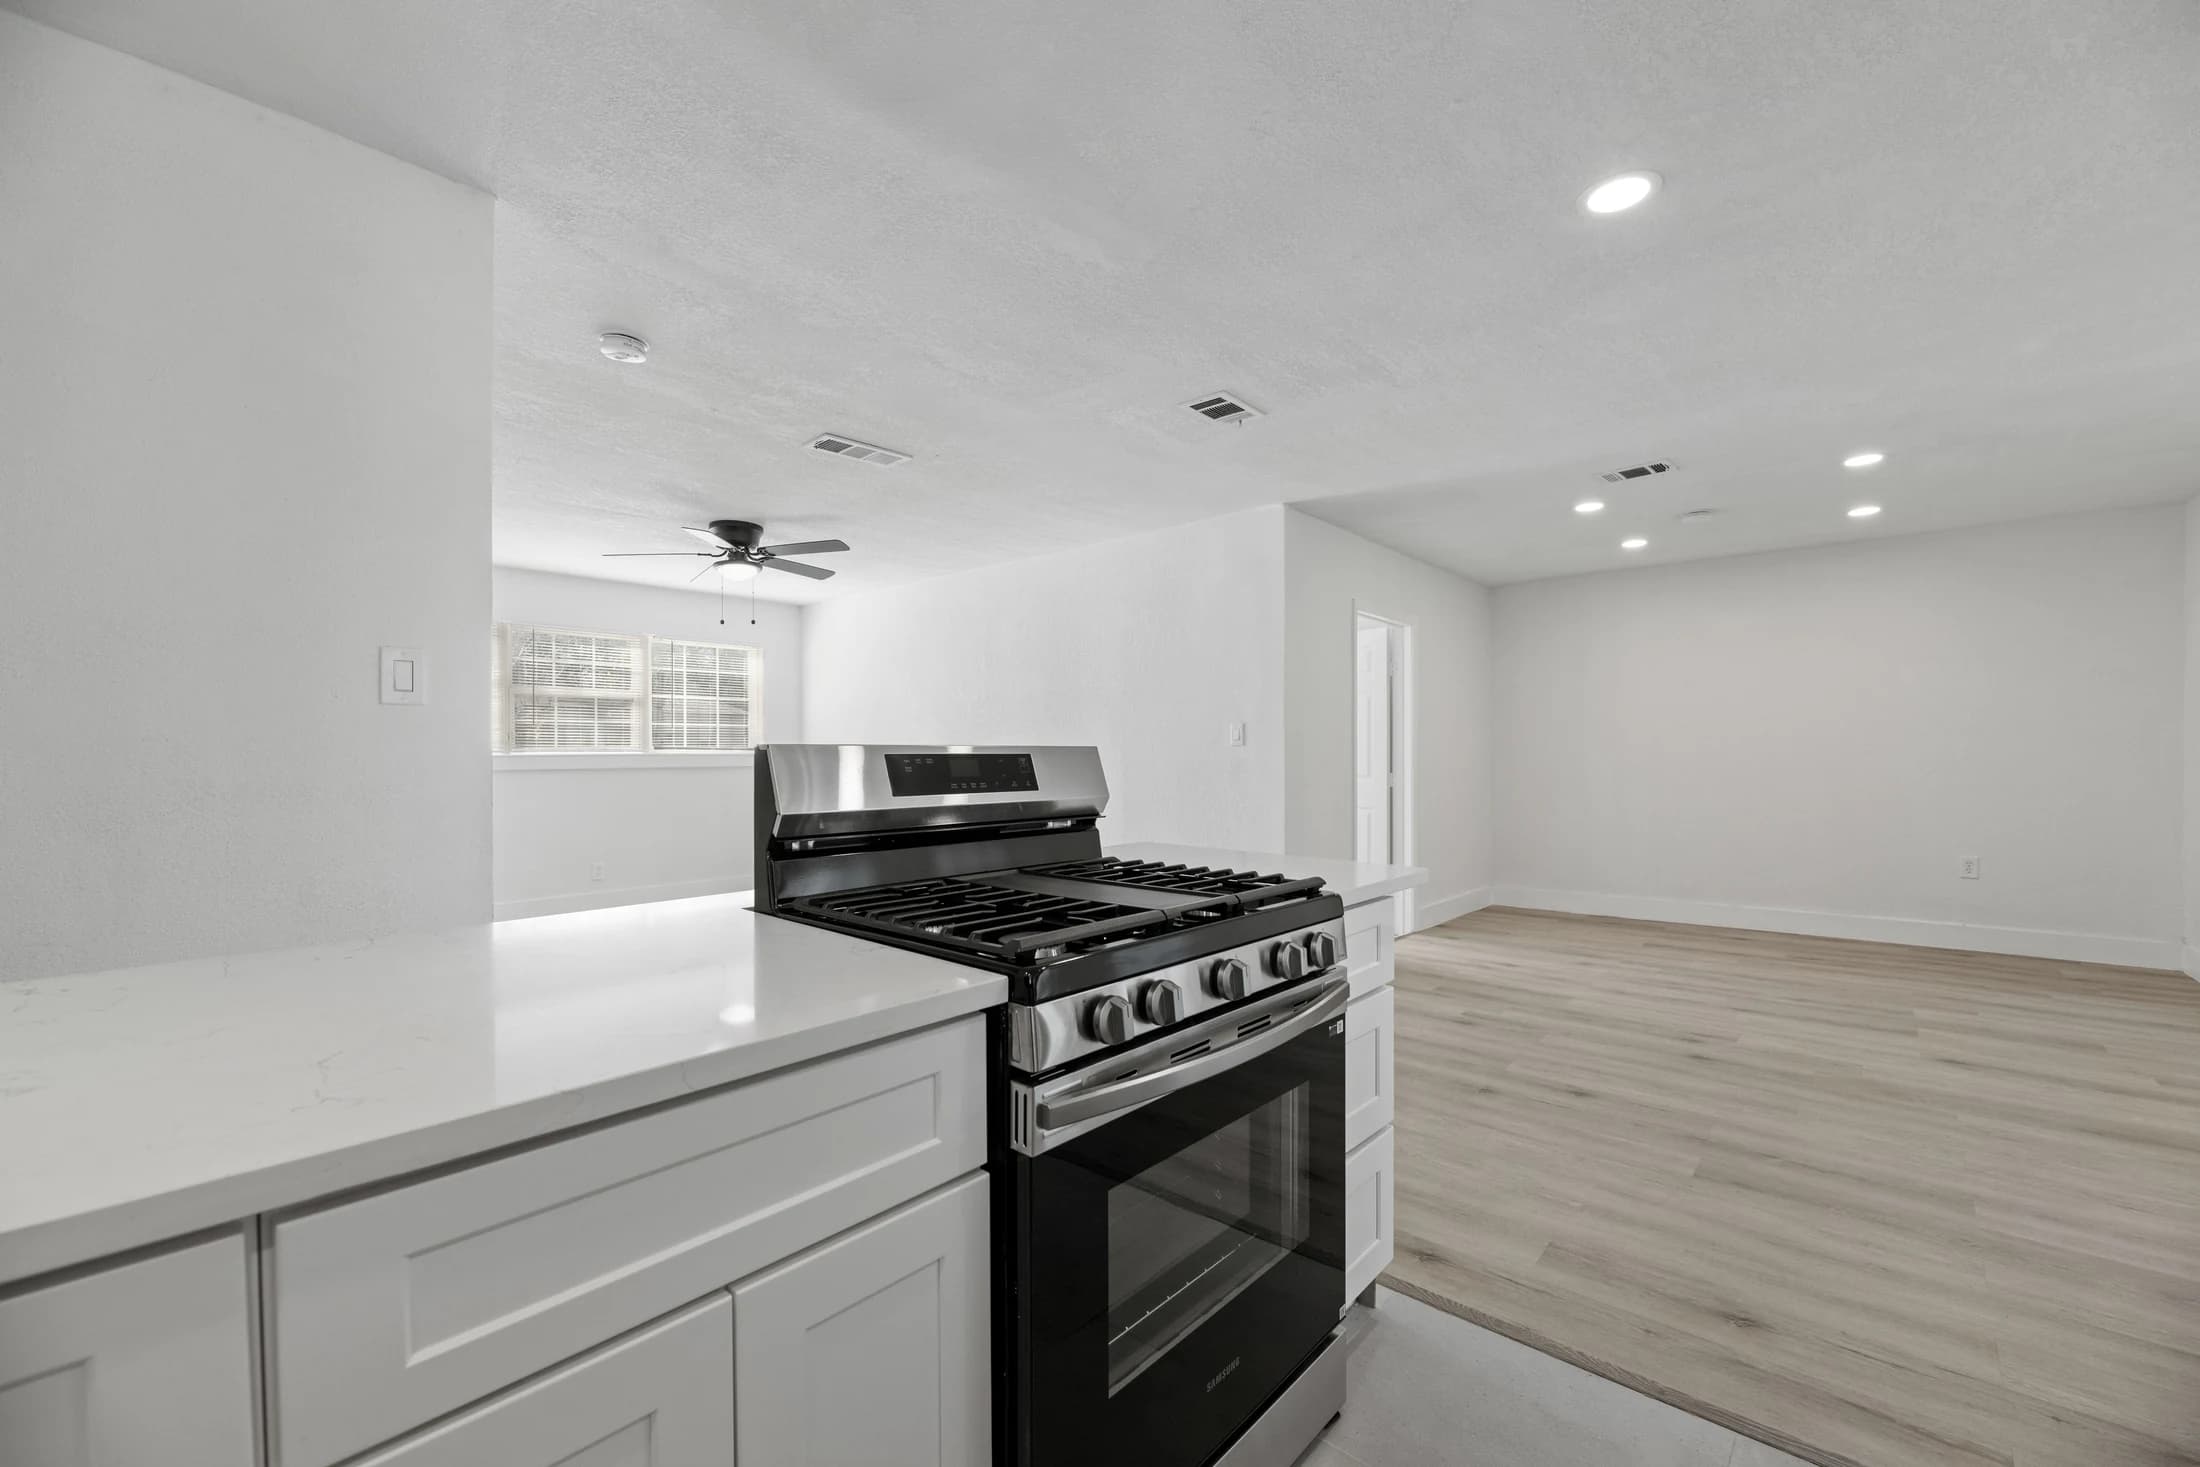
There is no single installation order for every whole-home remodel. Sequence the work around the property, selected products, required approvals, and dependencies between trades. Resolve active problems before covering affected areas with new finishes.
Start with dependencies rather than a favorite room
A room-by-room wish list is useful, but it is not yet a construction sequence. Cabinet installation may affect countertop measurement. Flooring can affect appliance clearance. Bathroom work can determine whether the household has a usable shower.
List the decisions and tasks that rely on something else being complete. These relationships identify where an early selection or delayed delivery could affect several parts of the project.
Make product readiness part of the schedule
A product selection is not the same as a confirmed delivery. Ask when materials must be available and which dates depend on field measurements or fabrication. Avoid taking away an essential household function without discussing the readiness of the work that follows.
Keep one approved selection record with product names, dimensions, finishes, and responsibilities. When something changes, check the effect on related decisions instead of treating it as an isolated substitution.
Plan the household’s access
Identify a working bathroom, a temporary cooking arrangement, storage space, and safe routes through the home. Discuss pets, remote work, deliveries, and cleanup boundaries. A realistic daily-use plan can shape the choice between phases and a larger continuous project.
If the roof has an active concern, assess it before proceeding with finishes that continuing moisture could affect. A coordinated scope does not eliminate the need to define the responsibility for each part.
Document the work outside the main scope
Our whole-home offering coordinates kitchens, bathrooms, flooring, and roofing. Painting and drywall can be included where needed in that larger scope, but are not standalone services. Identify the included work and how it connects to the overall sequence.
The most useful schedule shows milestones, dependencies, and the process for changes. It should help the household understand what happens next and what could change the plan.
A few more answers
Should flooring always go in before cabinets?
No. The sequence depends on the flooring system, fixed cabinetry, and product requirements. Confirm the approach for the exact materials being used.
Explore the next step
Learn about whole-home remodeling, or find your DFW service area.
This planning guide was prepared with AI assistance. It provides general homeowner information, not a property inspection, quote, or project-specific specification. Product instructions and the assessed conditions should guide actual work.
