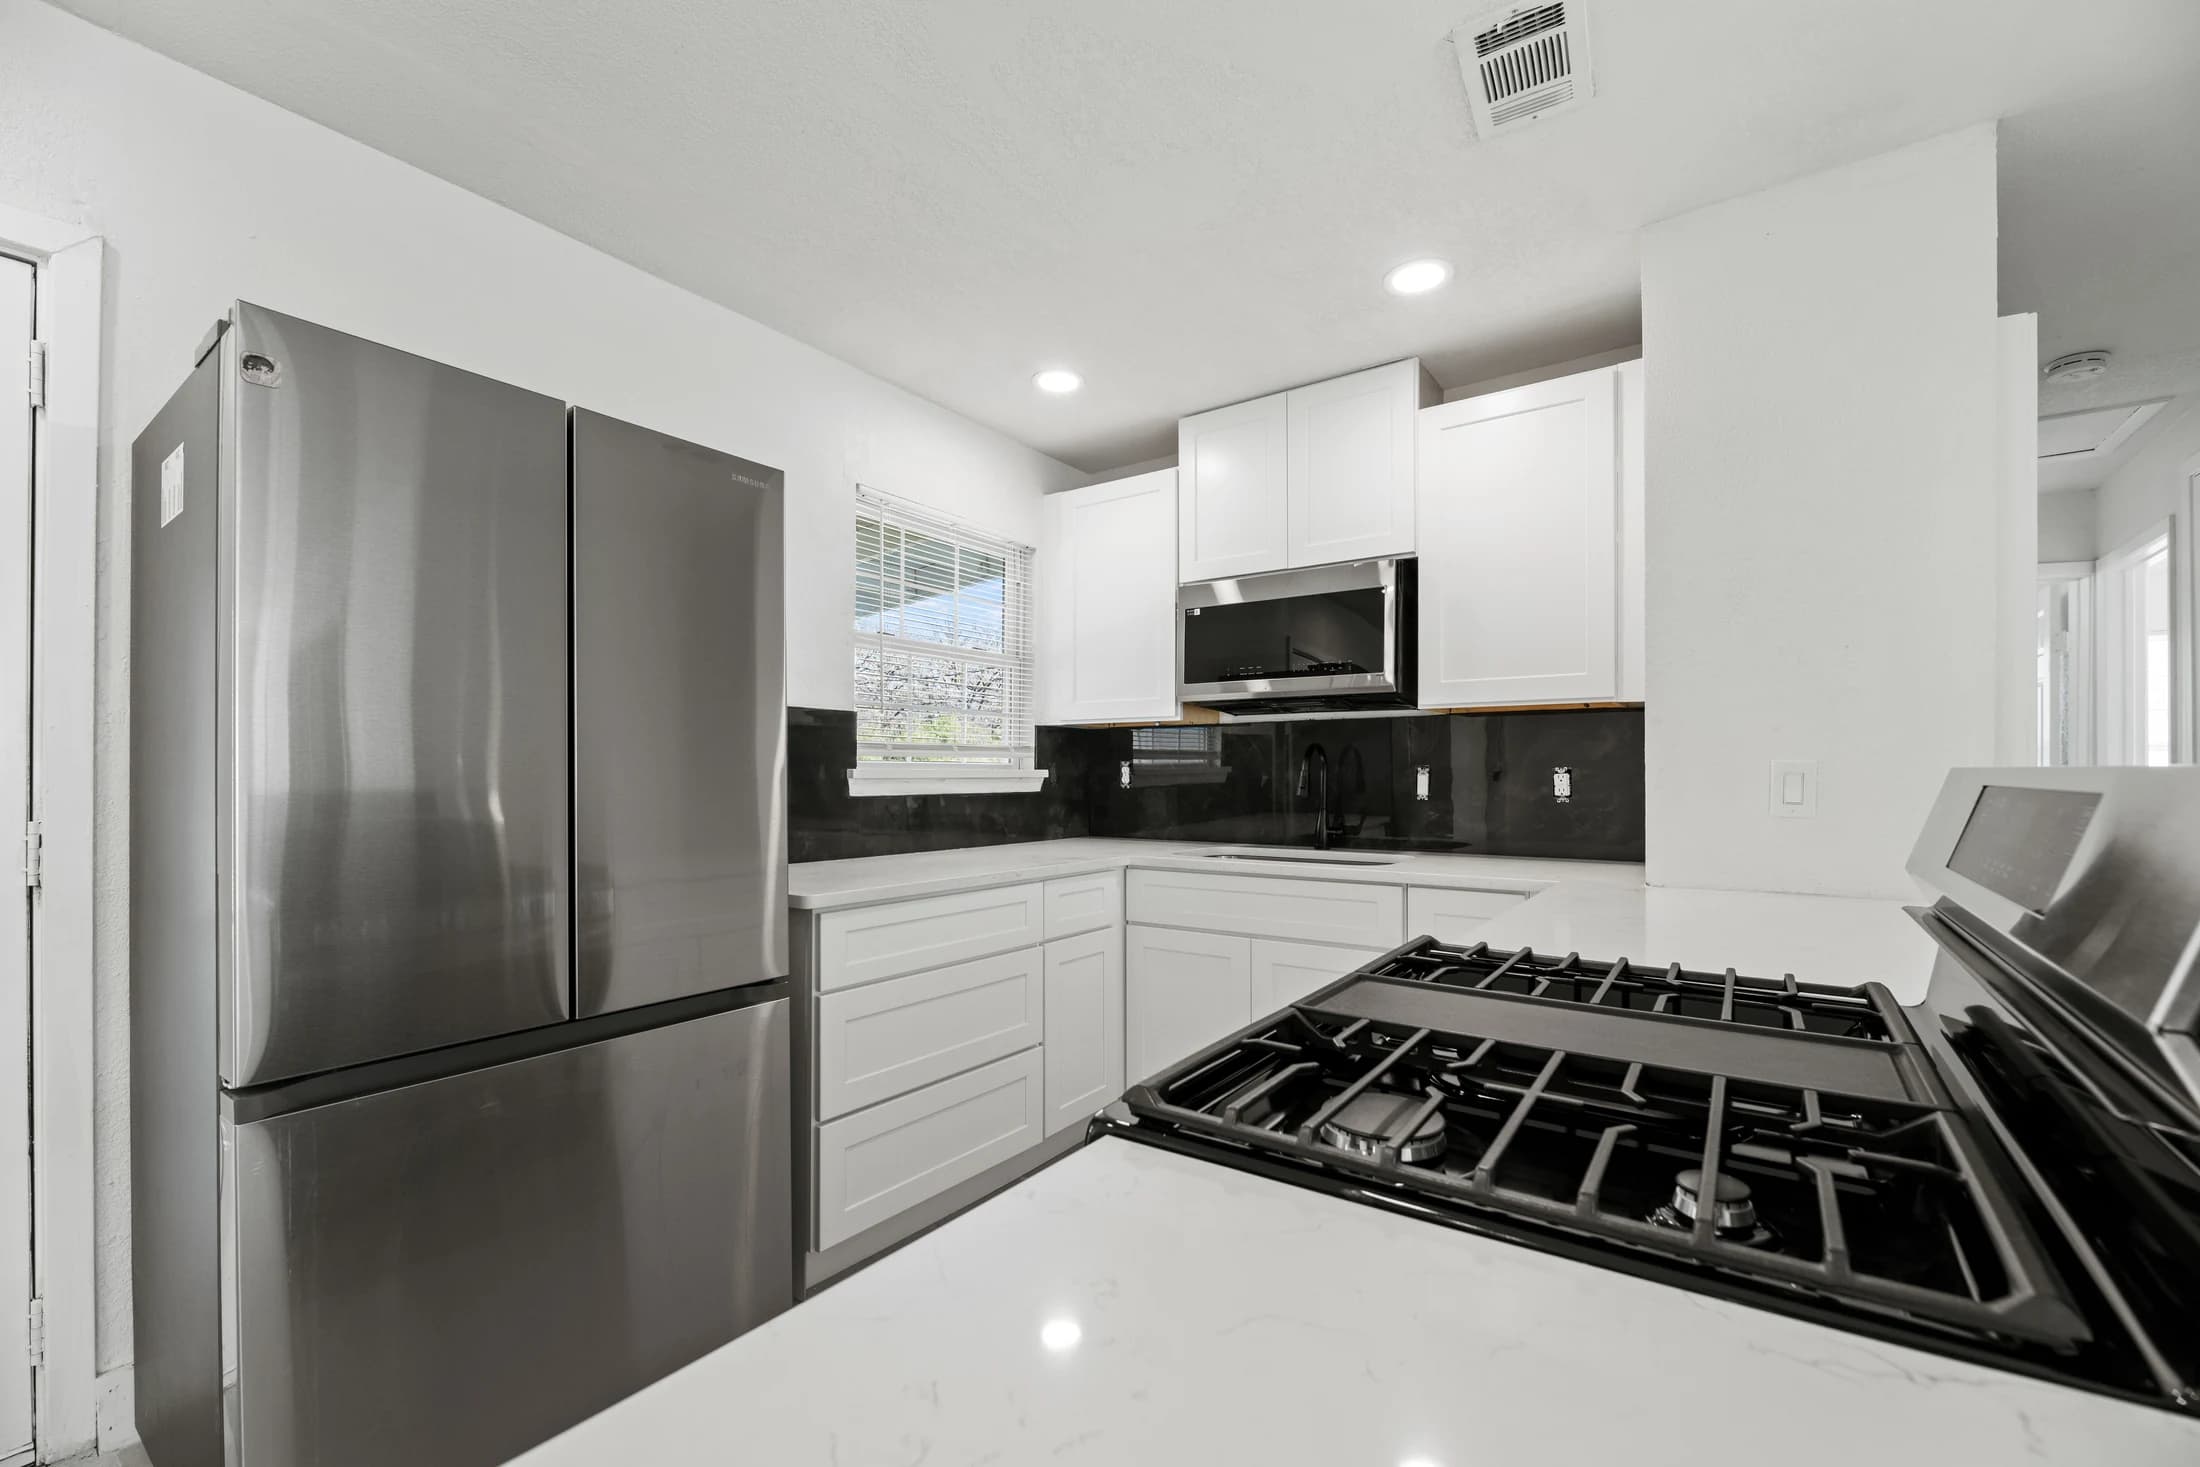
Plan kitchen storage around what you own and where you use it. Inventory cookware, pantry goods, small appliances, and daily dishes, then assign them to accessible locations within the proposed layout.
Count the things that actually need a home
Start with the items that create clutter now. Small appliances often occupy useful counter space because there is no convenient place to store them. Tall bottles may not fit a shelf. Pots may be stacked so deeply that reaching one becomes a chore.
A cabinet plan should respond to those problems with usable dimensions, not simply more boxes. Measure larger items and note which ones you reach for every day. Less-used equipment can be placed differently from the tools that support each meal.
Place storage near the task
Think about where dishes are unloaded, where ingredients are prepared, and where food is served. A drawer near the task may be more useful than extra storage across the room. The goal is to make the ordinary sequence feel easier.
Review doors and drawers in their open positions. Consider whether a cabinet conflicts with an appliance or makes a busy passage difficult. Useful storage needs both internal space and enough room to access it.
Read the cabinet plan beyond the door style
Finish, construction, hardware, internal fittings, and dimensions all contribute to the result. Ask which details are standard, which are allowances, and which depend on confirmed field measurements.
A plan should show how cabinets meet walls, corners, appliances, countertops, and flooring. Filler pieces and end details may seem small on a drawing but affect the completed room. Review them before ordering.
Make the decisions in a dependable order
Confirm the broad layout and appliance requirements, review storage needs, settle dimensions, and then finalize visible selections. Coordinate the cabinet installation with the flooring system rather than assuming one fixed sequence suits every product.
Bring your inventory and a few photographs to the kitchen planning conversation. They communicate more than a style label alone and give the design practical requirements to solve.
A few more answers
Will more upper cabinets automatically give me better storage?
Not necessarily. Access, internal dimensions, and the items being stored matter. A more useful lower drawer or pantry arrangement may solve the problem more effectively.
Explore the next step
Learn about kitchen remodeling, or find your DFW service area.
This planning guide was prepared with AI assistance. It provides general homeowner information, not a property inspection, quote, or project-specific specification. Product instructions and the assessed conditions should guide actual work.
