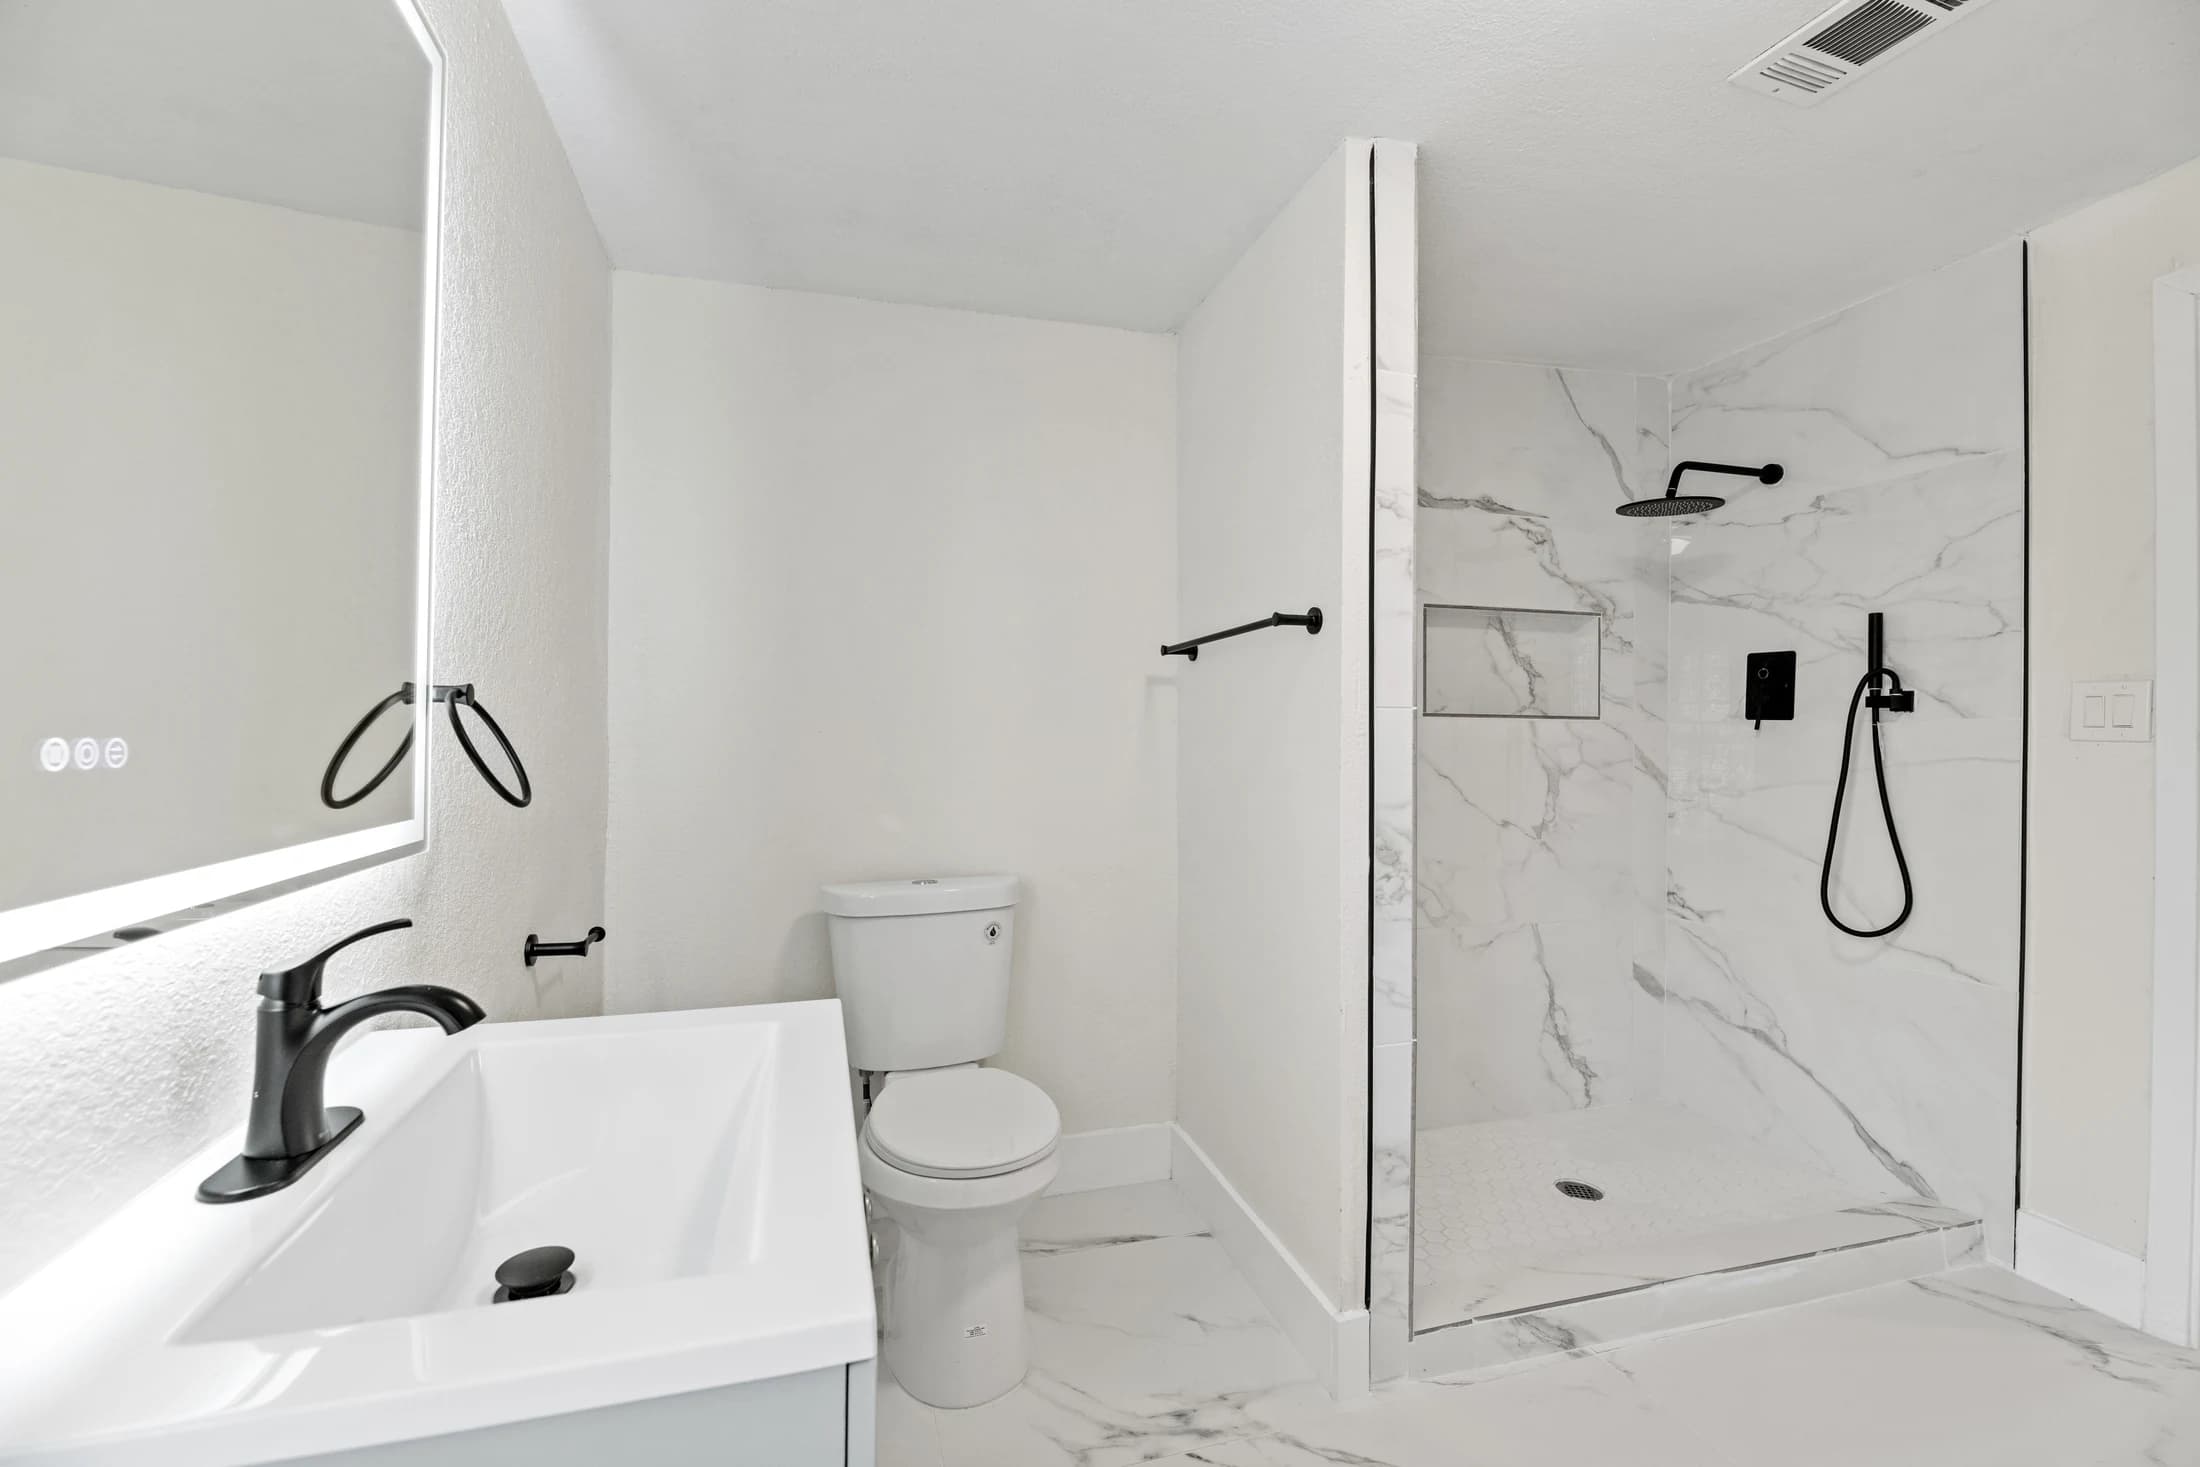
Before starting a primary bathroom remodel in Plano, confirm the household brief, measured layout, city review requirements, coordinated products, responsibilities, and temporary bathroom access. Put unresolved questions in writing before approving orders or demolition. A tile selection alone is not a ready-to-build plan.
1. Turn the morning routine into a short brief
Describe one ordinary weekday in the room. Who gets ready together? Which drawer blocks someone at the sink? Where do towels and cleaning supplies actually end up? Choose the two problems you most want the remodel to solve, then name one feature worth keeping.
Use three headings on a single page: Keep, Upgrade, and Verify. For example, Keep might include a comfortable vanity height; Upgrade might mean finding accessible storage for two people's daily items; Verify might ask whether a proposed shower entrance conflicts with the bathroom door. This is a planning exercise, not a specification. It gives everyone a clearer starting point than a folder of unrelated inspiration photos.
- Must solve: the two daily problems that matter most.
- Worth keeping: features that already work for the household.
- Still unknown: decisions that need measurement, product details, or professional assessment.
2. Check the layout with doors and drawers open
Bring room dimensions and photographs of each wall, including the doorway and existing fixtures. Mark which measurements are approximate. Before anything is ordered, have the responsible project professional verify the dimensions needed for the layout and products. Do not assume the listed vanity width describes every countertop overhang or installation detail.
Review the busy version of the room: someone opens a vanity drawer while another enters the shower, and a third door may lead to a closet. Compare the actual product drawings with those movements. Record which choice resolves the conflict. A proposed layout that moves a drain also introduces a condition and scope question; draw it as an option pending assessment, rather than treating the relocation as already approved.
3. Bring a precise scope to Plano's review process
Plano's Residential Bathroom/Kitchen Remodel Scope of Work Permit handout lists categories including water supply, drainage, electrical work, tile backer board, ductwork, and exhaust fans. It excludes certain structural, egress, and fire-protection changes from that described scope. The document is dated February 2022 and says it is informational, so confirm the current process with Plano Building Inspections for your property and proposal.
Write down what stays, what moves, and which systems the work touches. Ask who will verify the applicable permit path and inspection stages, and keep their answer with the project brief. A larger change should not be treated as covered merely because it happens inside a bathroom. This guide does not determine which approvals your address requires.
City of Plano: bathroom and kitchen scope handout (PDF)
Confirm current requirements with Plano Building Inspections
4. Approve products as a coordinated set
Keep the vanity, basin, faucet, countertop, mirror, and lighting information together. Record the exact model, dimensions, finish, ordering responsibility, and any dependency. For instance, a countertop cutout depends on the selected basin; a visually similar substitute may need another review. Separate approved selections from products you are still considering.
For the shower, ask the responsible installer to document how the chosen base or assembly, drain, controls, and enclosure fit together under their product instructions. If water efficiency is a priority, EPA's WaterSense label identifies showerheads independently certified against water-efficiency and performance criteria. Check the actual model and its installation requirements rather than relying on a marketing description alone.
EPA WaterSense: what the showerhead label means
Related guide: planning the bathroom beyond its visible finishes
5. Assign each decision before fixing the start date
A useful project schedule identifies dependencies, not just a hoped-for completion date. List what needs to arrive before work starts, what can only be measured later, and where assessment or inspection may affect the sequence. Ask how an unavailable item or an unexpected condition will be recorded and resolved.
Beside each task, name its owner and the evidence that closes it: a checked drawing, a delivery confirmation, or an agreed scope revision. Include specialist work and any separately arranged tasks. Painting and drywall can be included where needed within a larger RIQOL remodeling scope. They are not standalone services; record the included work and its place in the schedule. Confirm project availability and responsibilities before relying on a proposed start.
6. Make a household plan and a final decision record
Decide which bathroom the household will use during work and how people will reach it. Plan where daily toiletries, medicines, towels, and laundry will move. If another room is involved in the remodel, check that its schedule does not remove the alternative bathroom at the same time.
Before the demolition decision, review the brief with the responsible project professional. Mark every item Confirmed, Pending, or Not applicable. A pending item needs an owner and a next action. Use this compact handover list to keep the conversation specific:
- Household priorities and retained features are written down.
- The relevant room and product dimensions have been verified.
- The local review path and inspection responsibilities are understood.
- Product selections and ordering dependencies are recorded.
- The agreed scope identifies exclusions and how changes are handled.
- Temporary bathroom access and the decision to begin are confirmed.
A few more answers
What should I prepare for a first bathroom remodeling conversation?
Bring photographs, approximate room dimensions, two main priorities, a list of retained features, and any product choices already made. Label estimates and undecided items clearly so the next step is verification rather than an assumption.
Does keeping the existing bathroom layout settle the permit question?
Keeping the layout does not describe every part of the work. Give Plano Building Inspections the actual scope and confirm the current requirements before starting. The city's scope handout is a useful reference, not a project-specific approval.
Should I order the vanity before the layout is checked?
Confirm the dimensions, basin and faucet relationship, storage needs, and delivery plan first. Record who approves the final product and who orders it. An early purchase can become a constraint if the measured layout or coordinated product details change.
Further reading
Explore the next step
Learn about bathroom remodeling, or find your DFW service area.
This planning guide was prepared with AI assistance. It provides general homeowner information, not a property inspection, quote, or project-specific specification. Product instructions and the assessed conditions should guide actual work.
