Plan the bathroom in layers: daily use and clearances first, then utilities and water management, followed by tile, fixtures, and finishes. A finish selection should support the assembly and layout rather than dictate them.
Make the routine your starting point
A bathroom may look tired but function well, or look acceptable while making every morning awkward. Identify which situation you have. List storage problems, cleaning difficulties, door conflicts, and the moments when two people compete for the same space.
Keep useful features in the conversation. Retaining a workable fixture layout may allow more attention to the shower assembly, vanity storage, and material quality. A larger reconfiguration should solve a problem you can describe clearly.
Ask what sits behind the tile
A tiled surface is not the full shower system. Ask how the substrate, water-management layers, drain, seams, corners, and penetrations will work together. The manufacturer’s requirements for the selected system should guide the details and any testing sequence.
A proposal that describes only tile size and color leaves important questions unanswered. Ask what becomes visible for review before it is covered and how that review is documented.
Consider storage and cleaning together
A niche needs to hold the products actually used in the shower. A vanity should provide usable storage after plumbing is accounted for. Glass placement and fixture choices should leave reasonable cleaning access. These choices are easier to resolve while the room is still on paper.
Review samples in the room’s lighting and alongside the proposed floor. Check product suitability, texture, care requirements, and transitions. A coherent result often comes from coordinating a small number of materials well.
Read a narrow bathroom from two project stages
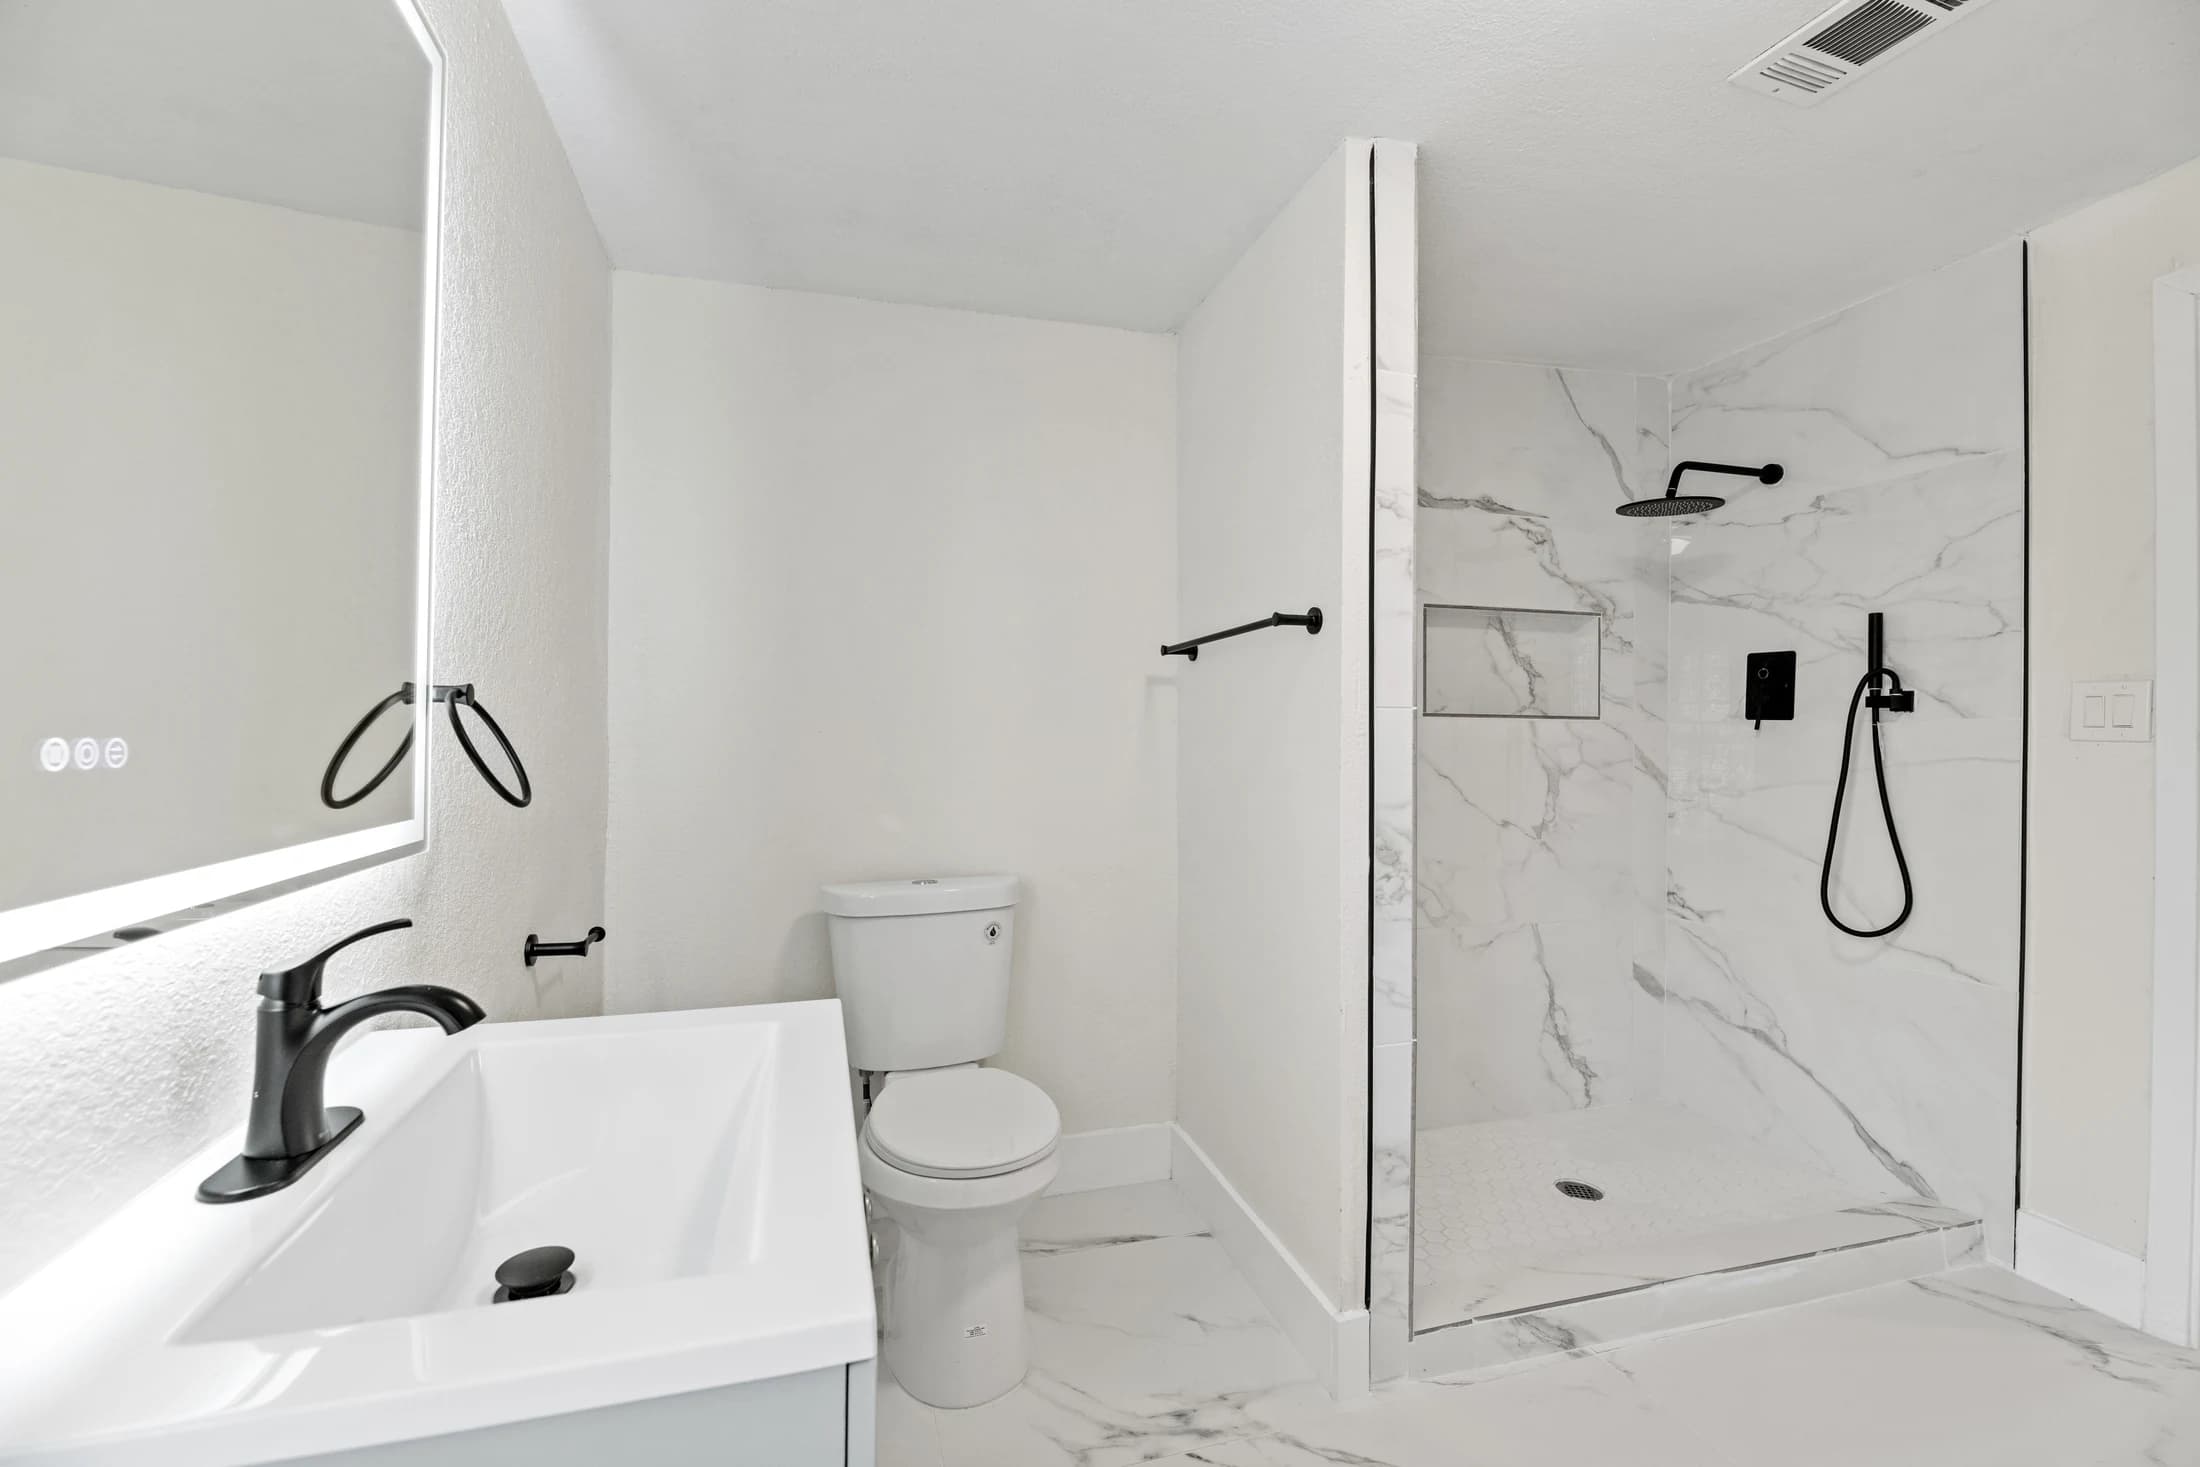
The Soft Neutral Home photographs show a narrow bathroom during preparation and after completion. The earlier image already has the vanity removed and connections exposed; it is not an untouched before view. The finished room has a long white vanity with two sinks, dark faucets, and two mirrors.
Use the pair to prepare questions for your own room: where will people pass, which doors and drawers need room to open, and what storage remains after plumbing is allowed for? Photographs help frame those questions, but they do not establish clearances or prove that the same arrangement will fit another bathroom.
Build a bathroom remodel timeline around release points
Ask for two dates in the bathroom schedule: when work is expected to begin and when the room is expected to be usable again. Design decisions, ordering and construction do not all occupy the bathroom in the same way. A calendar estimate is more useful when it names the condition that allows each next stage to start.
Use these checkpoints to review a proposed sequence with the person responsible for the work. They are questions for your actual scope, not a fixed installation order or a promise that every bathroom needs the same stages.
- Before opening the room: confirm the approved layout, exact fixture selections, delivery status, alternate bathroom access and who checks any applicable approvals. Ask which missing item would prevent a start.
- After the existing finishes are opened: ask who records concealed conditions and approves any changed scope before affected work proceeds. Record the effect on both cost and the next milestone.
- Before work is concealed: identify the reviews, inspections or tests required for the actual utility and shower assemblies, who arranges them, and what evidence is retained before covering the work.
- Before the shower finish advances: include the selected system’s preparation, testing and curing instructions. A day without visible installation may still be a required part of the assembly process.
- Before final fitting: confirm which dimensions can be approved from the design and which require finished surfaces. Ask the glass or countertop supplier whether site measurement, fabrication or delivery creates another dependency.
- Before return to use: agree who confirms that required checks and product waiting periods are complete, how remaining items are recorded, and what care instructions the household receives.
Separate waiting time from a missed decision
Ask why a pause exists before trying to shorten it. As one product-specific example, Schluter recommends at least 24 hours after setting KERDI before beginning a water test. That is not the test duration, a complete shower schedule or a rule for every waterproofing product. Follow the current instructions for the assembly actually selected; this example does not establish that a photographed RIQOL project used KERDI.
An unapproved fixture is a different kind of delay. For each open item, record the decision, the responsible person, the date it is needed, the evidence that closes it and the next stage it affects. If a vanity arrives damaged, for example, ask which activities can proceed independently and which need a revised date; do not assume the whole schedule shifts by the supplier’s quoted delay.
Keep a short change note whenever a dependency moves: what changed, which milestone is affected, the revised assumption and when it will be checked again. This gives a homeowner a useful update even when a final date cannot yet be confirmed.
Prepare the household as carefully as the room
Identify whether this is the only working bathroom. Plan alternate access before demolition, and ask how the work sequence changes if concealed conditions require attention. Keep fixture and finish decisions in a single record so approved selections are easy to find.
Painting and drywall can be included where needed within the larger remodeling scope. They are not standalone services. Identify the included surfaces and when the work fits into the schedule.
A few more answers
How long will my bathroom be unavailable during remodeling?
Ask for a room-specific estimate after the scope, product readiness and required reviews are understood. Separate preparation before demolition from the period without a usable bathroom, and record the conditions needed for return to use. A generic number of weeks cannot confirm those conditions for your home.
Should I buy tile before the bathroom plan is complete?
It is better to confirm the layout, assembly, quantities, and installation suitability first. Tile size can affect cuts, drain details, transitions, and waste.
Further reading
Explore the next step
Learn about bathroom remodeling, or find your DFW service area.
This planning guide was prepared with AI assistance. It provides general homeowner information, not a property inspection, quote, or project-specific specification. Product instructions and the assessed conditions should guide actual work.
