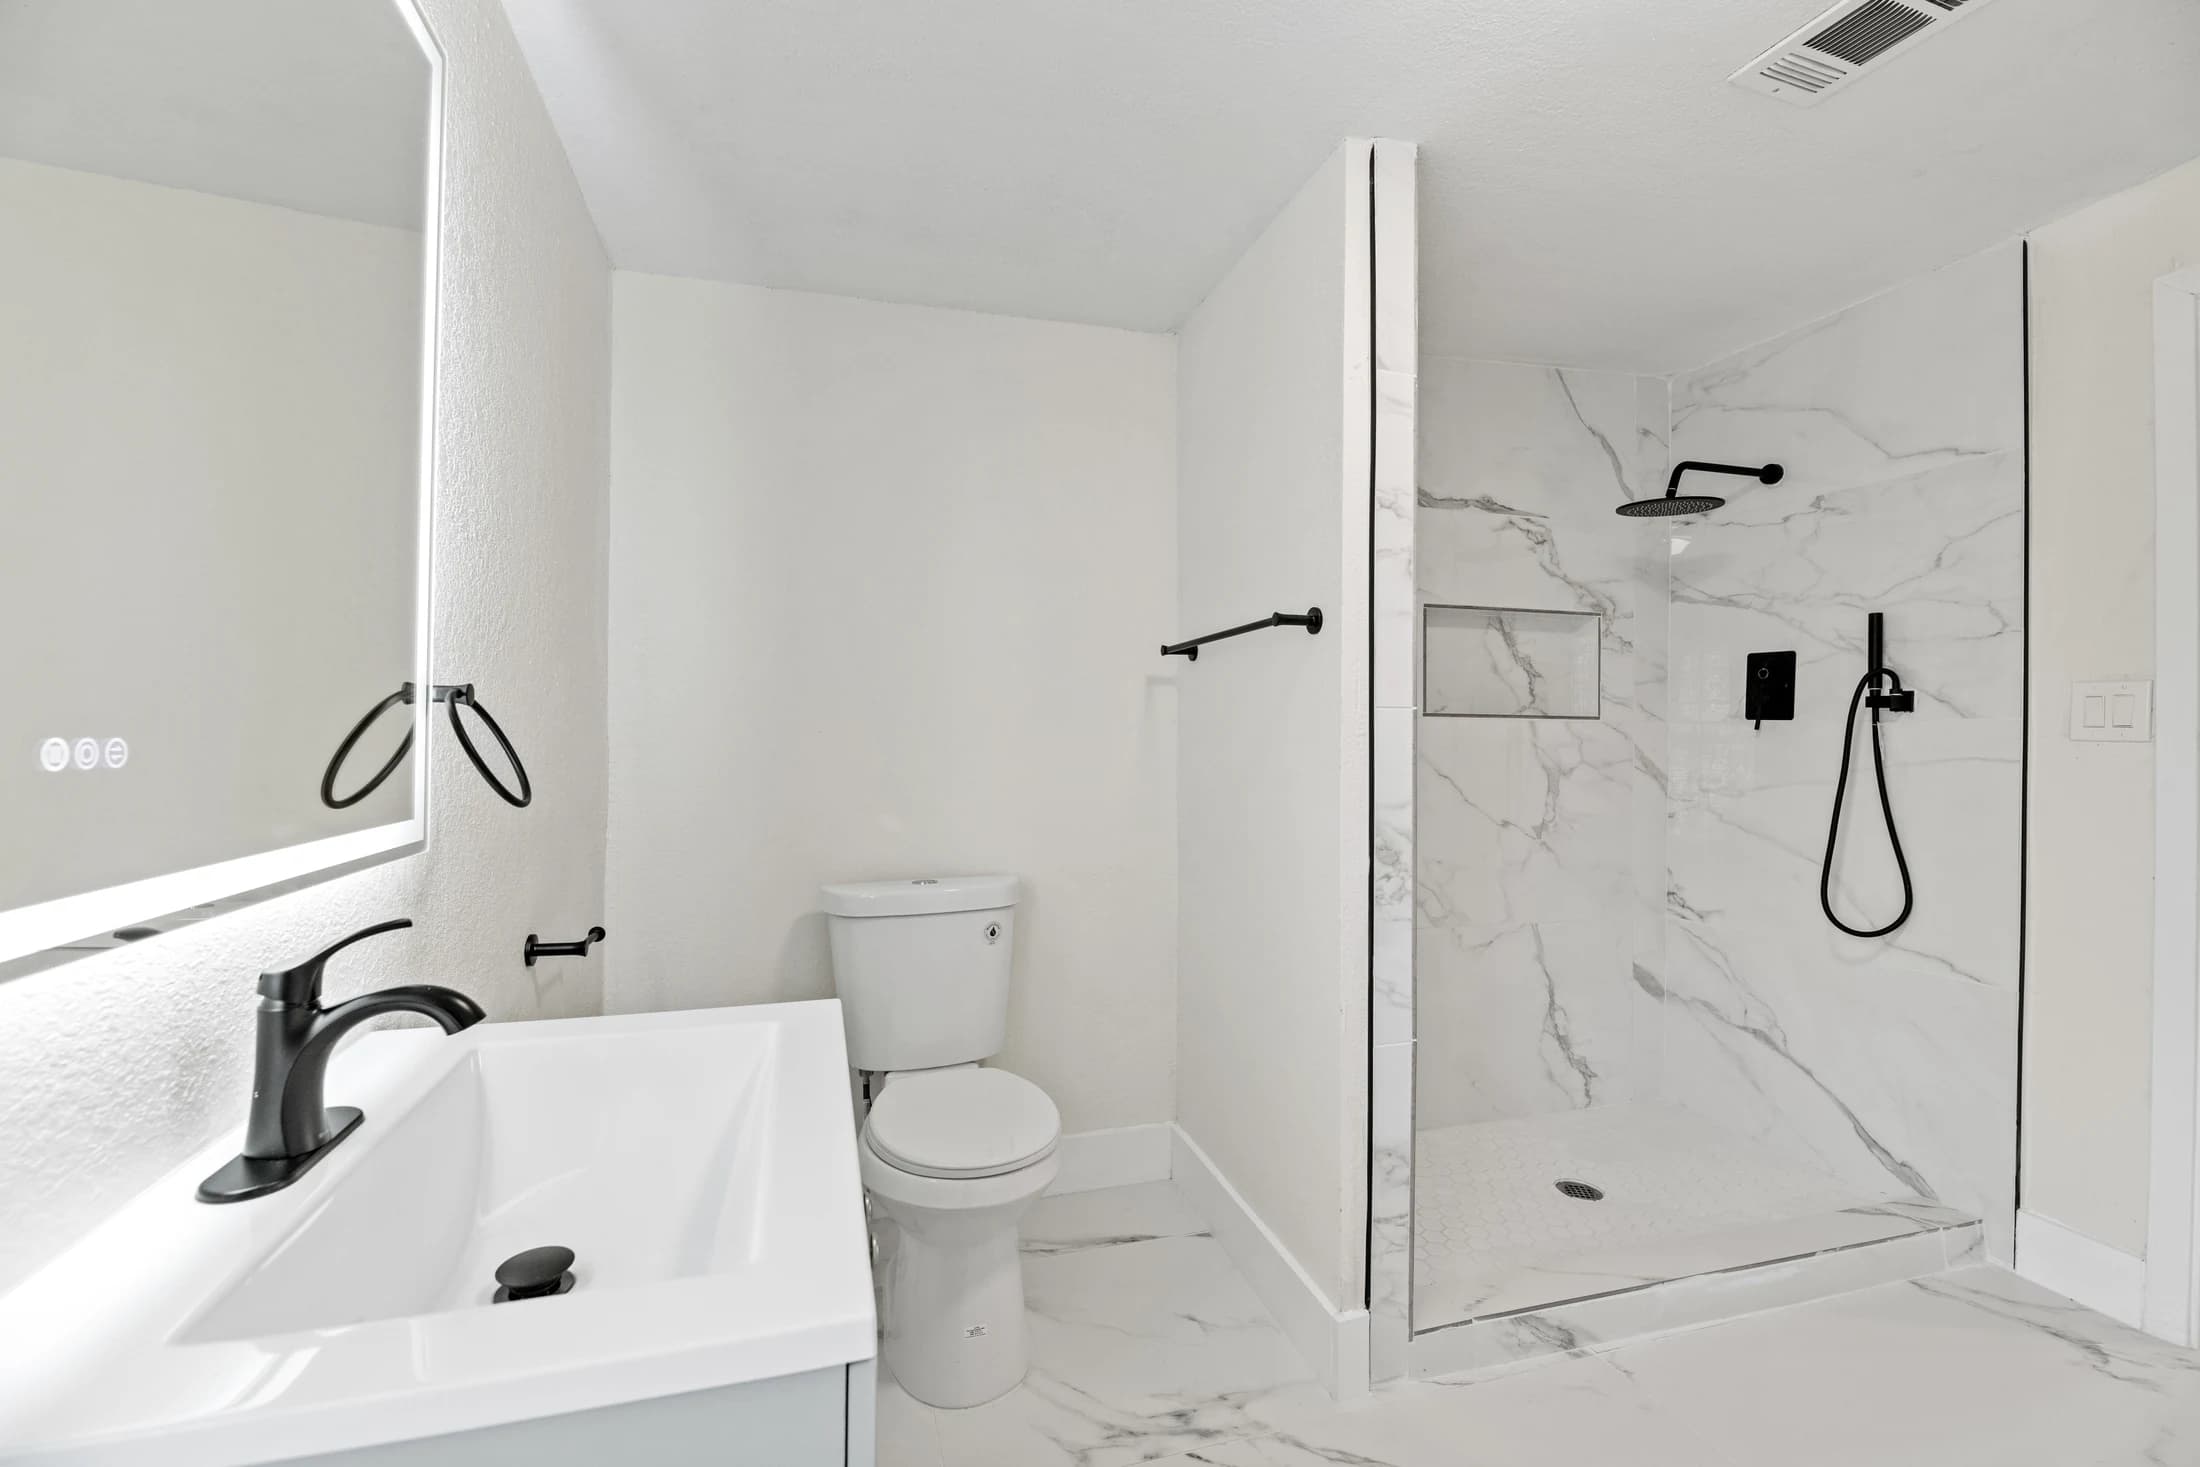
Plan a walk-in shower as a complete layout and water-management problem. Entry, drain placement, spray direction, glass, storage, and the selected waterproofing system need to work together within the actual room.
Check how the shower fits the room
Begin with the surrounding bathroom. The vanity, door, toilet, and circulation determine how the shower entry can work. A photograph may show a generous opening without revealing the space outside the frame. Your layout needs to function at its real dimensions.
Think about who uses the shower today and what may make it easier to use in the future. If access is a priority, discuss that explicitly during planning rather than treating it as a detail to add after tile is selected.
Compare two shower layouts before choosing finishes
Start with two sketches of the same bathroom, including the space outside the shower. Keep the vanity, bathroom door and daily storage needs visible in both. Use this worksheet to explain what each option changes before comparing tile or glass finishes.
This is a homeowner planning worksheet, not an installation specification or a quote. Mark an unanswered question as not yet verified. An open entrance, a different drain position or a curbless look still needs project-specific review of the room and the selected assembly.
On a small screen, scroll the table sideways to compare both layouts and the question to resolve.
| Decision | Record for option A | Record for option B | Question to resolve |
|---|---|---|---|
| Entry and nearby doors | Mark the opening and the bathroom door movement. | Mark what moves and the space outside the new opening. | Does either option conflict with everyday access to the vanity or shower? |
| Water direction and glass | Mark the showerhead, spray direction and proposed glass. | Show how the opening or glass position changes. | How will the complete layout contain water during normal use? |
| Drain and floor assembly | Identify the existing drain and what can be inspected now. | Identify proposed changes and what is still unknown. | Which conditions must the installer verify before confirming feasibility and scope? |
| Controls and everyday storage | Place the controls and the bottles used by the household. | Show how they can be reached in the alternative layout. | Does the arrangement work for the people who will actually use it? |
| Cleaning access | Trace access around glass, hardware, corners and fixtures. | Repeat the same check with the alternative arrangement. | Can the household reach the surfaces it will need to clean? |
| Scope and decisions still open | List the retained items and the work included in this option. | List extra changes, allowances and items awaiting inspection. | Are both proposals based on the same verified information and exclusions? |
A blank cell is a question for the planning conversation. It does not mean that work is included, unnecessary or free.
Review what belongs in a bathroom remodeling scope
Compare the scope and exclusions in remodeling estimates
Bring your bathroom layout questions to an initial consultation
Coordinate water direction and containment
Showerhead position, spray direction, glass placement, and entry configuration should be considered together. A visually open shower may need a careful plan to manage water outside the immediate spray area.
The drain and assembly beneath the tile are part of that plan. Ask how the chosen system handles transitions, penetrations, and connections, and follow its installation instructions.
Design the small details at full scale
Place shampoo bottles and other everyday items into the storage discussion. A niche should fit the products and be positioned where they are convenient. A bench or ledge changes both the usable area and the assembly details.
Cleaning access matters around glass, hardware, corners, and fixtures. Consider where hands and cleaning tools will reach. Choose materials with maintenance expectations that fit the household.
Compare the complete shower scope
Ask the proposal to identify the substrate, water-management system, drain, tile, glass, fixtures, and installation responsibilities. Make sure any measurement or fabrication step is represented in the sequence.
For a bathroom remodel, painting and drywall can be included where needed in the agreed larger scope. They are not standalone services; confirm the preparation and finishing work before construction begins.
A few more answers
Can every bathroom have a curbless shower?
No universal answer applies. Feasibility depends on the structure, floor assembly, drainage approach, surrounding layout, and project-specific requirements.
Further reading
Explore the next step
Learn about bathroom remodeling, or find your DFW service area.
This planning guide was prepared with AI assistance. It provides general homeowner information, not a property inspection, quote, or project-specific specification. Product instructions and the assessed conditions should guide actual work.
