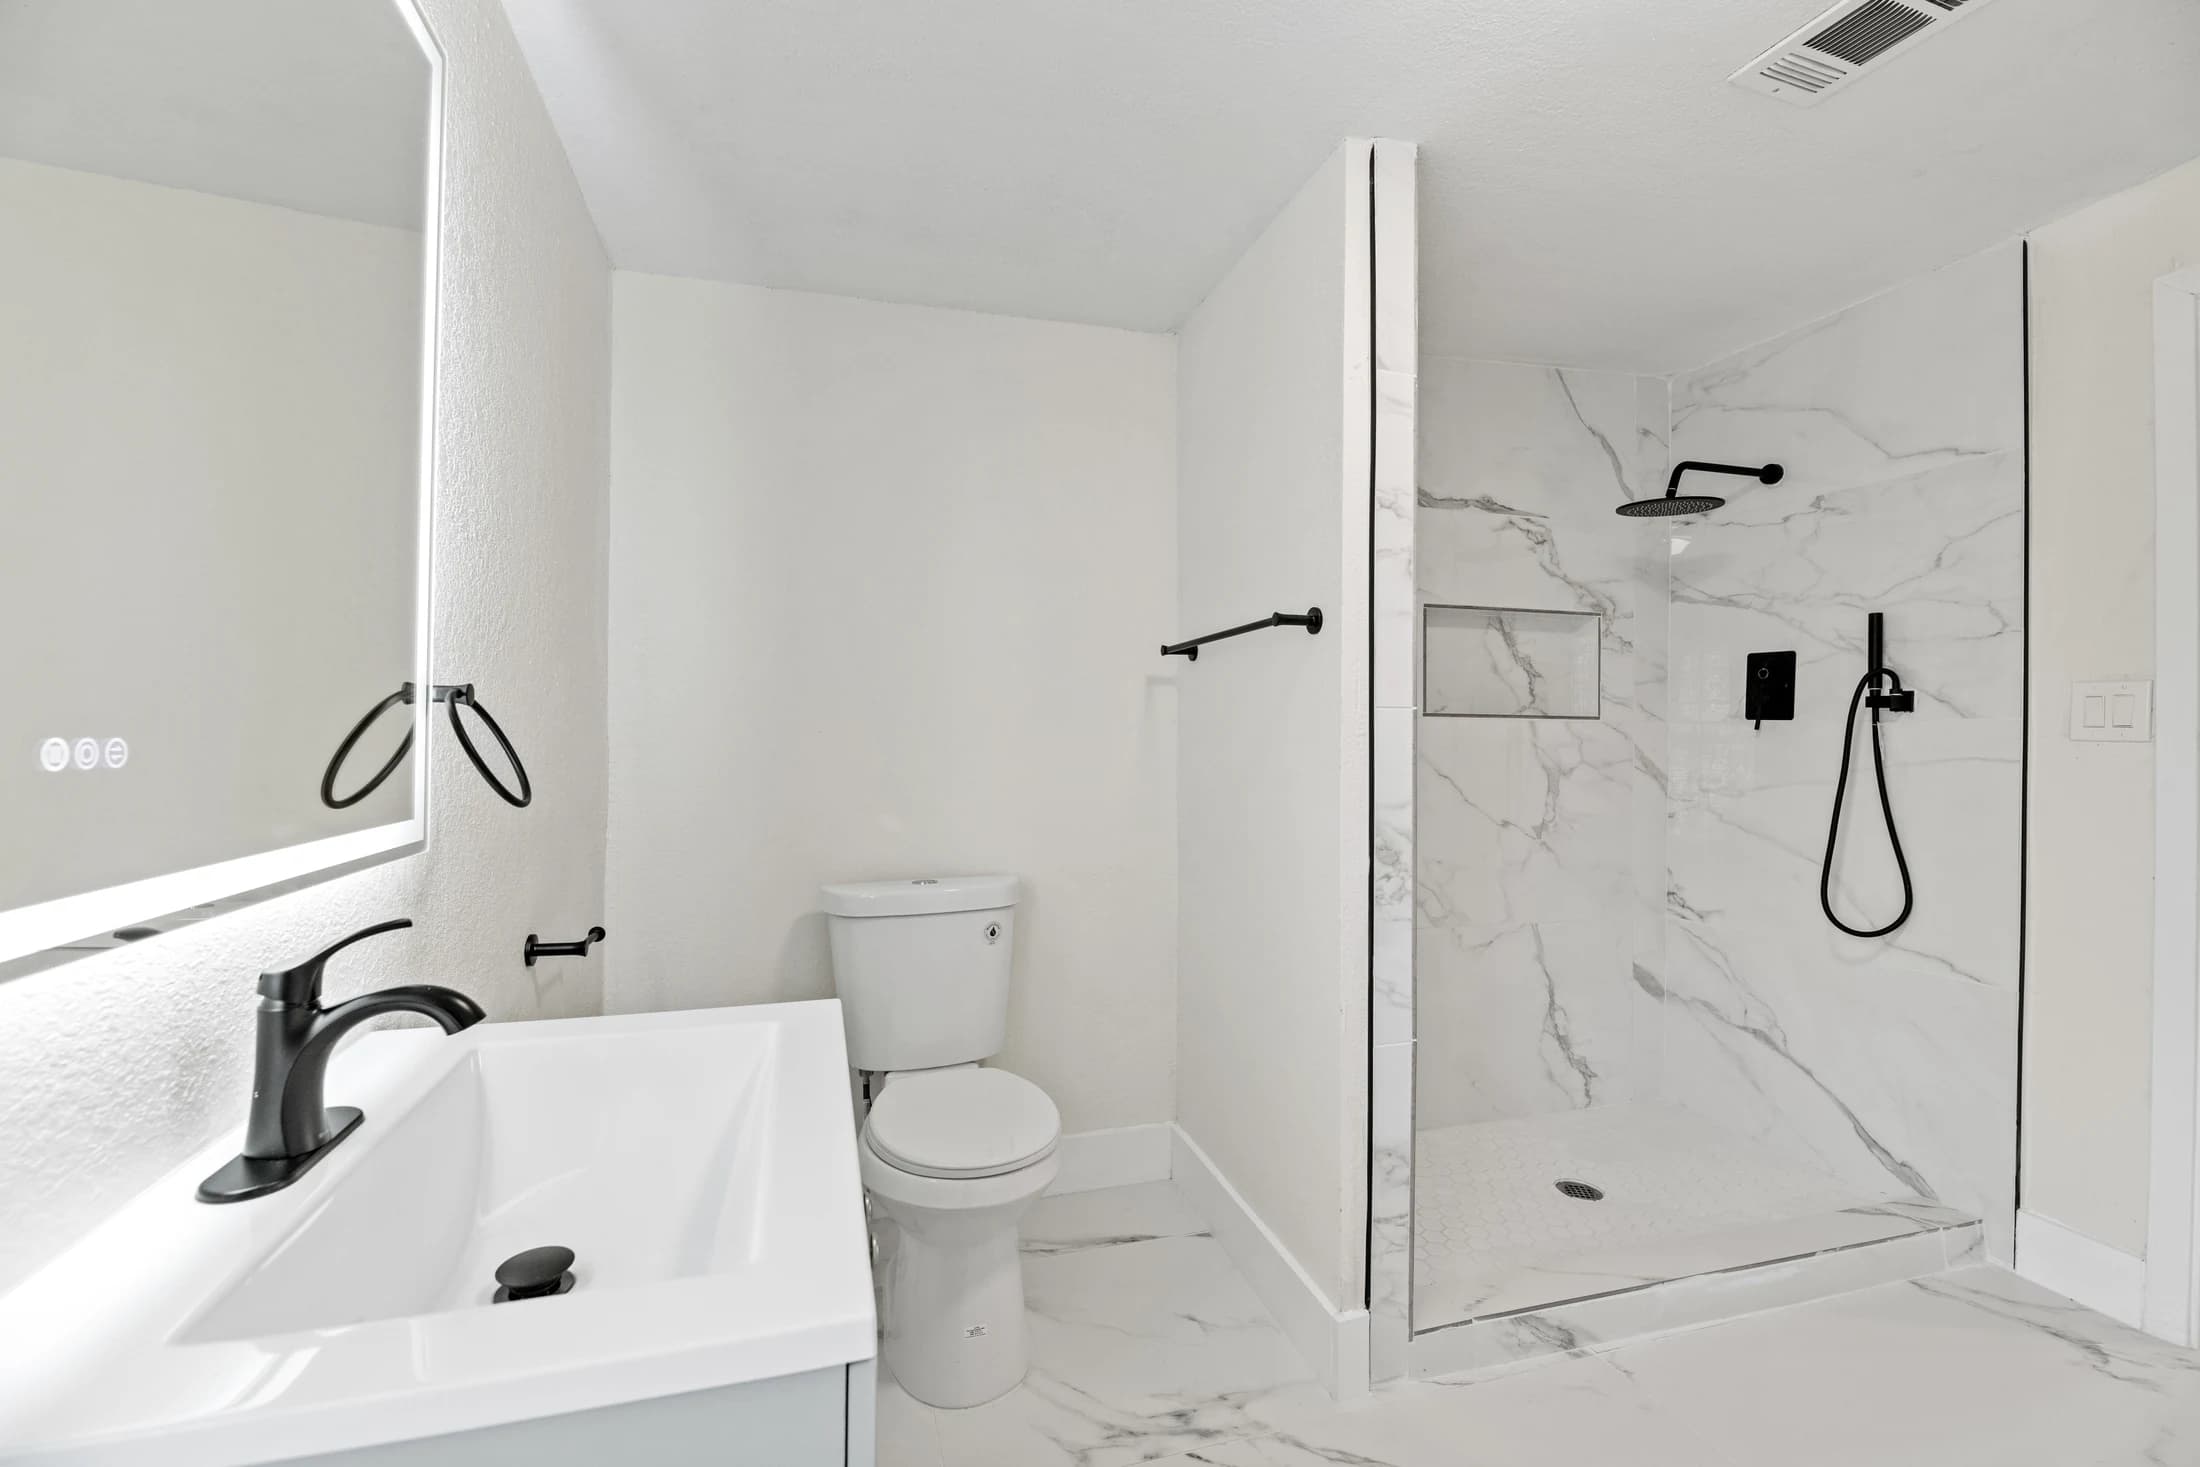
Choose bathroom vanity height by testing the finished counter and sink rim against the people who will use them. Measure from the finished floor, include the top and any above-counter basin, and review reach, drawers and plumbing before ordering. The cabinet height alone does not describe the finished setup.
Start with the height you actually use
A vanity can look right in a product photograph and still feel awkward every morning. Before choosing one for your Dallas–Fort Worth bathroom remodel, separate three measurements: the cabinet or base, the top surface where you set things down, and the sink rim where you reach to wash. A catalog may emphasize only one of these.
At your existing vanity, measure from the finished floor to the counter and to the sink rim. Write down what works and what you would upgrade. Do you bend more than you want to, reach over a deep bowl, or struggle to reach the faucet? Record observations rather than immediately turning them into a purchase dimension. A comfortable reference gives the project team something specific to compare.
Ask each regular user separately. Two adults may prefer different arrangements; a shared family bathroom may serve a different routine from a guest powder room. If seated use or a particular access need matters, include it in the design brief at the start. A preferred height by itself does not establish an accessible layout.
Compare the complete cabinet, top and sink combination
A sink that sits above the countertop changes the height you reach across. An undermount or integrated configuration creates a different relationship between the bowl and top. KOHLER’s vanity guide distinguishes these sink configurations and explains that the top, sink and faucet are coordinated selections. Use the actual product drawings to understand your proposed combination.
For a floor-standing vanity, ask whether the listed dimension includes the feet and top. For a wall-mounted vanity, ask the installer to confirm the proposed mounting elevation and product-specific support requirements. Do not infer a mounting location from a photograph or from the gap under somebody else’s cabinet.
Use one common reference on the drawing: the planned finished floor. If flooring is also changing, have the team reconcile that reference before confirming the vanity elevation. Record dimensions in inches and identify whether each number is a product specification, a field measurement or an unresolved assumption.
A worked example: identical cabinets, different sink rims
Imagine two proposed setups, each with a cabinet-and-top combination that places the countertop 34 inches above the finished floor. These are hypothetical arithmetic examples, not recommended heights or specifications for a RIQOL project.
In option A, an integrated basin has its working rim at the 34-inch top surface. In option B, a vessel basin extends 5 inches above that same top, so its rim is 39 inches above the floor: 34 + 5 = 39. The cabinets can share a listed height while the point you reach across differs by 5 inches.
That comparison does not decide which option is better. It identifies what to test. If the higher rim feels awkward, ask the designer about a different basin, a different base-and-top combination or another layout. Do not simply lower a wall-mounted cabinet without checking the complete installation, drawer and plumbing arrangement.
- Countertop elevation: measured from the planned finished floor.
- Basin rise above the top: taken from the selected product drawing.
- Resulting rim elevation: counter elevation plus the actual above-top rise.
- User check: reach the rim and proposed faucet position together.
Try the daily motions before approving the order
Use a non-load-bearing visual mock-up or a showroom setup to compare the proposed counter and rim positions. A tape line on the wall can show elevation; a lightweight outline can show the front edge and depth. Do not climb on, lean on or use a temporary mock-up as a working fixture.
Stand where you would normally wash. Consider reaching the controls, bringing your hands into the bowl, setting down a toothbrush and opening the storage you use each morning. Mark anything that feels inconvenient so it can be reviewed before ordering. A height that feels pleasant at the front edge may still leave the faucet too far away.
Try the same exercise for the other regular users, and check the mirror relationship from their normal positions. This is a preference and coordination exercise, not a substitute for professional measurements, installation instructions or an assessment of specific accessibility needs.
Give the installer one clear approval record
Put the selected base, top, basin and faucet on a single record with model identifiers and links to their current drawings. Confirm which components are included in the purchase. A bundled vanity and a separately selected set of components may leave different decisions to resolve.
Before placing the order, review the following list with the person assessing the room. An unanswered question belongs in the record with a person responsible for confirming it. Keeping that uncertainty visible is more useful than approving an attractive picture and resolving fit later.
- The finished-floor reference and proposed top and rim elevations are shown.
- Each regular user has reviewed the intended reach and daily routine.
- Basin depth and faucet placement are checked together using the actual drawings.
- Drawer and door movement are reviewed against plumbing and nearby obstructions.
- Mirror position and everyday storage have been considered with the proposed height.
- The installer has reviewed mounting, support and connection requirements for the selected products.
- Open questions have an owner and a confirmation point before ordering.
Bring a measured question to the first conversation
For your DFW home, a useful brief might say: “Our current counter is comfortable, but the new vessel sink would raise the rim. We want to compare that complete setup before choosing the cabinet.” That gives the design conversation a clear task without pretending that one published height will suit every household.
Bring the existing measurements, photographs and the product combinations you are considering. Keep the focus on how the finished bathroom will work for you. Style, storage and height can then be reviewed together within the existing room and agreed remodeling scope.
A few more answers
Should I measure vanity height to the counter or the sink rim?
Record both, measured from the finished floor. The countertop elevation describes the work surface; the rim elevation helps describe the reach into the sink. They may differ when a basin sits above the top.
Can I use the same cabinet height with a vessel sink?
Possibly, but compare the complete installed setup first. An above-counter basin adds height at the rim. Review its actual rise, faucet position and user reach rather than assuming the cabinet dimension settles the decision.
Does a floating vanity solve every height problem?
No. Its proposed mounting elevation still needs to work with the product’s support requirements, plumbing, storage and the people using it. Ask the installer to review those constraints before approving an elevation.
Further reading
Explore the next step
Learn about bathroom remodeling, or find your DFW service area.
This planning guide was prepared with AI assistance. It provides general homeowner information, not a property inspection, quote, or project-specific specification. Product instructions and the assessed conditions should guide actual work.
