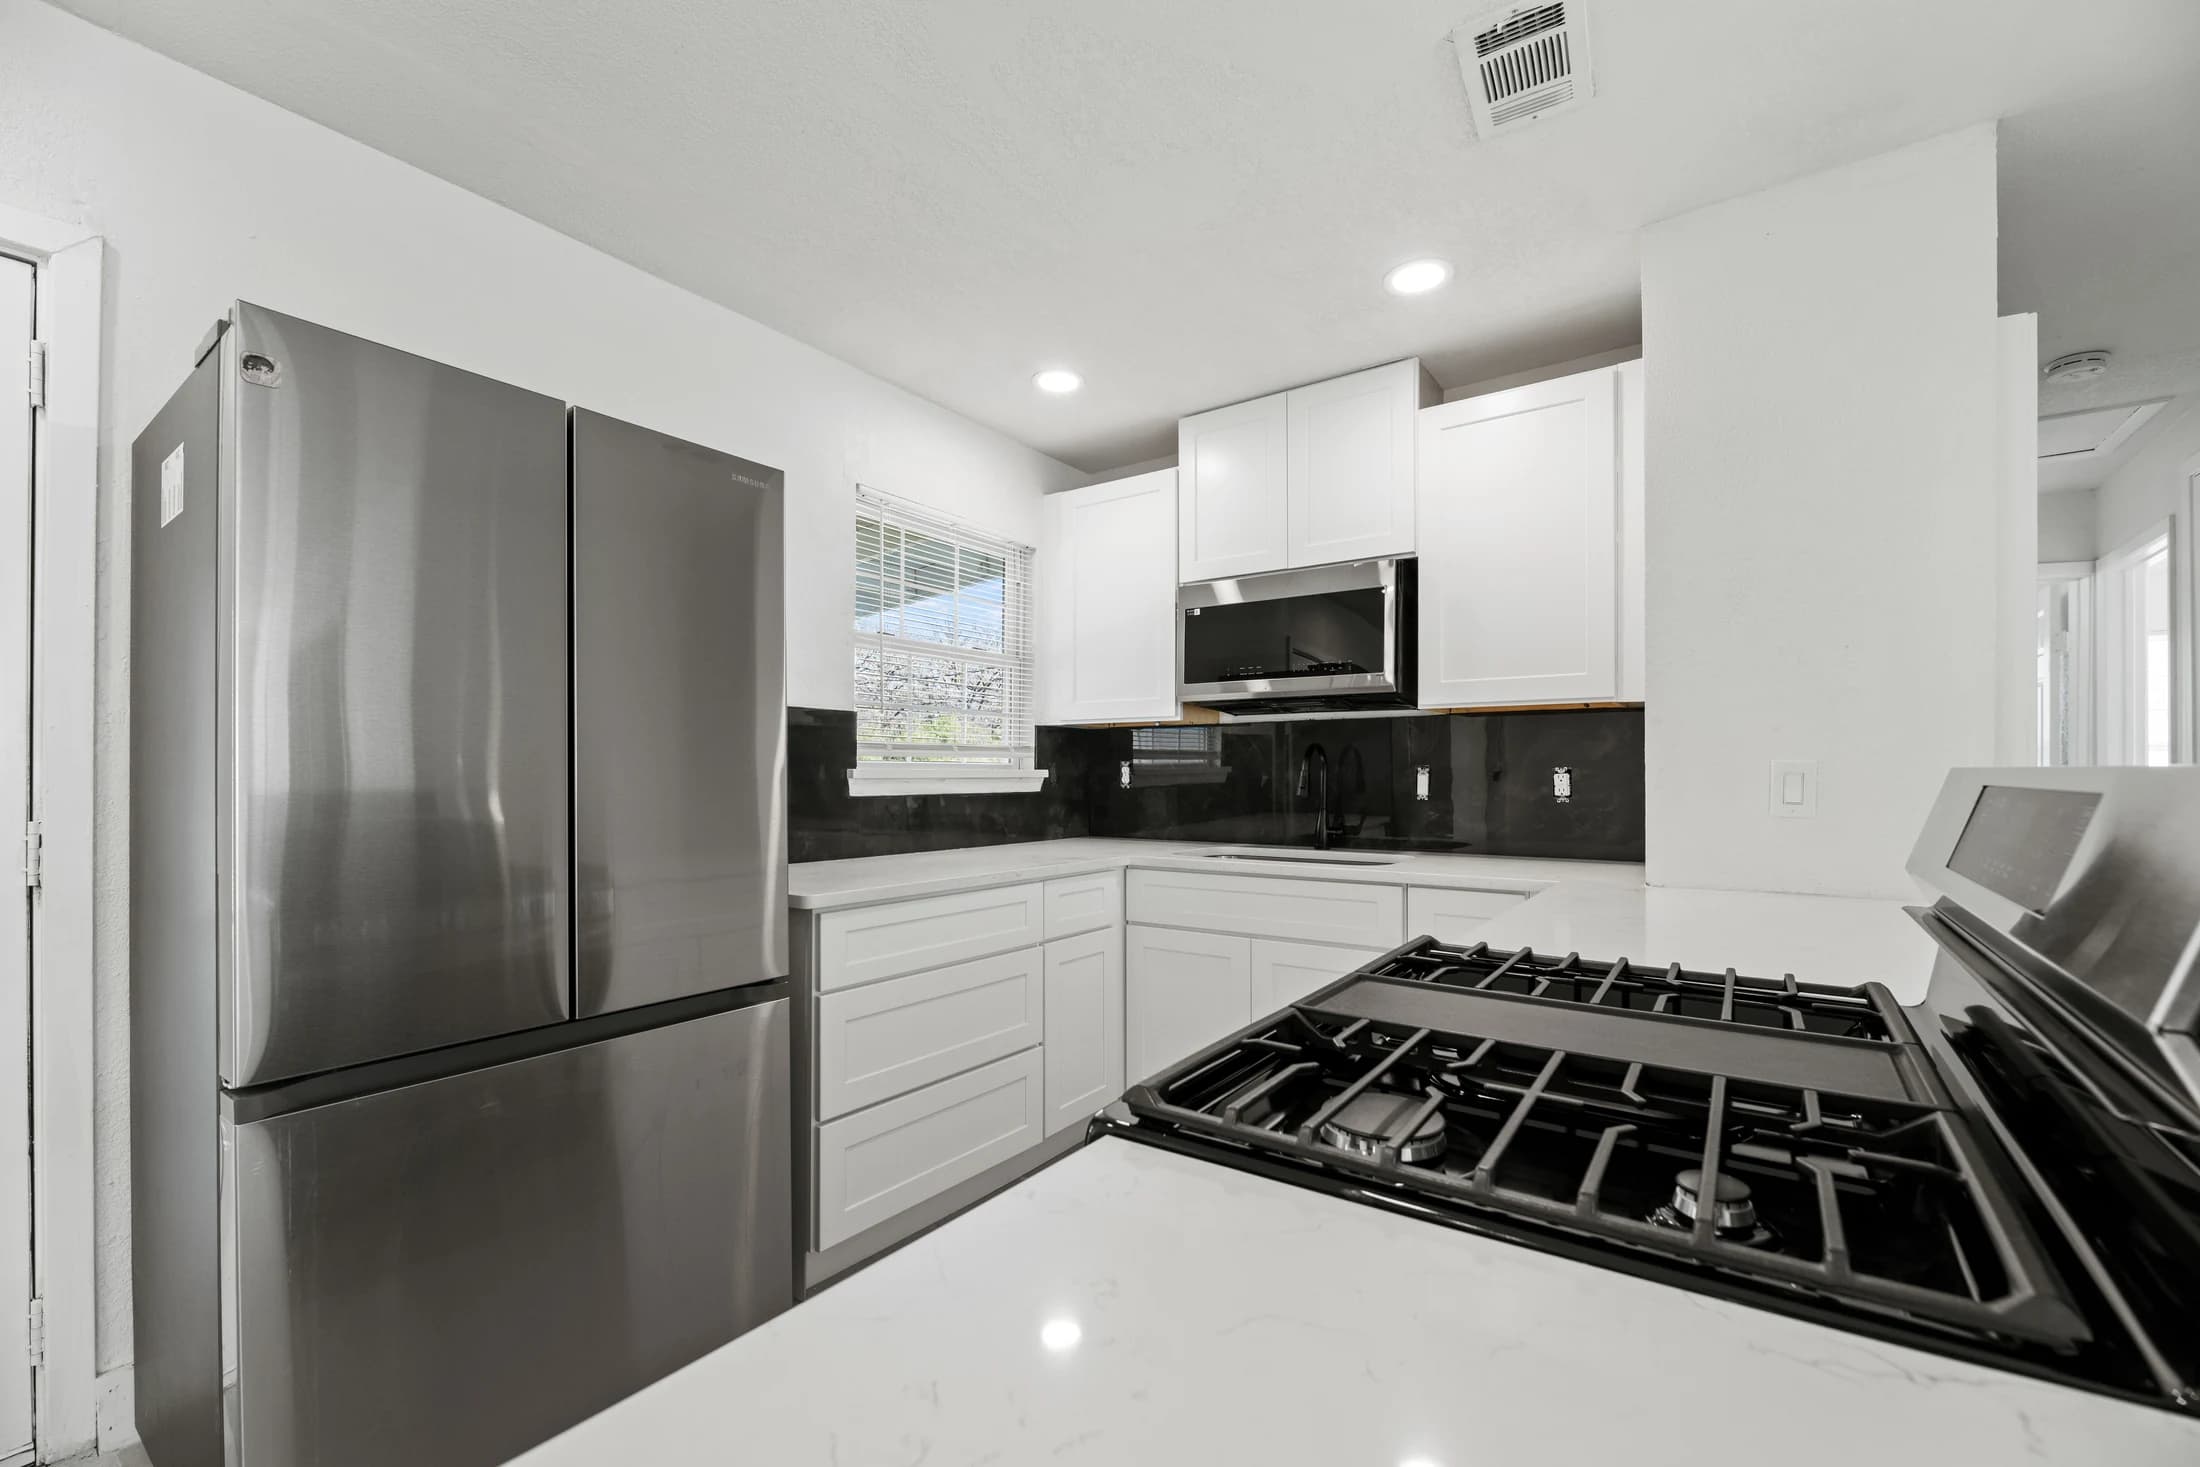
Compare keeping and changing the kitchen layout against the same household priorities. Identify what each option retains, what it moves and which technical conditions remain unverified. A familiar layout may work better with different storage, while a persistent circulation problem may justify exploring a different arrangement with a qualified project professional.
Describe the problem before drawing a new kitchen
For a DFW homeowner, the useful starting question is what happens in the kitchen on an ordinary day. Does unloading the dishwasher block a passage? Do two people need the same counter? Is a frequently used item stored far from its task? Write down specific situations instead of beginning with a preference for a particular floor-plan name.
Keep appearance and function as separate notes. New finishes may address a dated look without resolving a conflict between an open appliance door and the route through the room. Equally, a storage improvement may solve a recurring inconvenience without moving the sink. Neither outcome can be assumed from a rendering.
Define what keeping the layout actually means
Keeping the room’s footprint and keeping the locations of its fixtures are different decisions. A kitchen can remain within its existing room boundary while cabinets and appliances move. For a useful comparison, write down which locations are fixed in option A and which are open to change in option B.
KraftMaid’s scope guide distinguishes replacement work with no significant layout modification from a more involved renovation. Use that distinction to ask clearer questions, not to assign a standard price category to your home. Retained locations still need review for the selected products and actual conditions.
Compare the two options on one sheet
Start with the same appliance assumptions, storage inventory and household priorities in both columns. Otherwise the comparison may accidentally reward a different product package rather than a better layout. Record assumptions explicitly and ask the project team to identify what needs professional verification.
On a small screen, scroll sideways to compare both options.
| Decision | Option A: retain locations | Option B: explore changes |
|---|---|---|
| Daily routine | Identify the task improved by storage or cabinet changes. | Identify the task improved by moving a work area. |
| Retained items | List actual appliances, flooring and other features to keep. | List which retained items would be affected or replaced. |
| Movement | Sketch open doors and the household path through the room. | Repeat the same movements in the proposed arrangement. |
| Utilities | Record assumed existing connection locations for review. | List proposed changes for the appropriate professional to assess. |
| Project boundaries | Identify removal, preparation and finishing included. | Identify additional surfaces or adjoining areas affected. |
| Unresolved conditions | Assign an owner to product-fit and site questions. | Assign an owner to structural,utility and feasibility questions. |
This worksheet records scope questions. It is not a technical design, price estimate or approval to move a fixture or wall.
Test storage improvements before assuming a move is needed
Place the items used for a task near the proposed work area on the sketch. Check how a drawer or cupboard opens while the nearby appliance is in use. Consider whether changing the interior storage, a door configuration or the assigned location of items addresses the problem while retaining the main arrangement.
KraftMaid’s layout guidance connects appliance locations, work zones, counter space and seating. Apply those relationships to your own routine rather than copying a catalog plan. Have the designer verify the dimensions and product requirements; a homeowner sketch is a discussion tool.
Make the implications of a changed location visible
For every proposed move, ask what else it changes. A relocated sink may raise plumbing and cabinet questions. A different appliance location may affect connections, surrounding surfaces or access. Ask the appropriate professionals which conditions can be assessed now and which depend on further investigation.
Do not remove a wall or alter a connection to test an idea. Record the desired outcome and request the necessary assessment. Keep the related work, exclusions and unresolved decisions visible in the proposed scope instead of treating a new symbol on the drawing as a verified solution.
Worked example: solve the same morning conflict two ways
Imagine a hypothetical household whose breakfast routine conflicts with dishwasher unloading. Option A retains the main fixture locations and explores moving daily dishes to storage that can be reached without crossing the busy preparation area. Option B explores changing a cabinet run and part of the working arrangement.
The household asks the designer to test the same routine in both options, then requests the scope and implications of each. If option A leaves the conflict unresolved, that becomes a specific reason to investigate B. If a storage change resolves it, they can decide whether the broader changes still serve another priority. This example is a comparison method, not a RIQOL project result or a promise of savings.
Leave with a scope decision, not just a favorite picture
Keep the two dated options, the priorities each addresses, retained-item list and remaining assessments together. Ask for proposals based on those same documents. Record a change in appliance models or retained flooring so it does not silently invalidate one side of the comparison.
RIQOL is developing a contractor-matching service. It does not design or perform remodeling, issue a project estimate or approve structural or utility changes. Use this worksheet to prepare a clearer discussion with an independent contractor or designer.
A few more answers
Does keeping the kitchen footprint mean nothing can move?
No. The room boundary and the positions of cabinets, appliances and connections are different decisions. Define both clearly in the proposed scope.
Can new cabinets improve a kitchen without moving the sink?
They may, depending on the problem and the proposed storage and access. Test the actual routine and verify product fit with the project professional.
Is keeping the layout always less expensive?
Do not assume a project price from the layout label. Compare actual products, site conditions, retained items, preparation and included work in written proposals.
What should both options have in common?
Use the same household priorities, appliance assumptions and storage inventory, and explicitly record where the scopes differ.
Further reading
Explore the next step
Learn about kitchen remodeling, or find your DFW service area.
This planning guide was prepared with AI assistance. It provides general homeowner information, not a property inspection, quote, or project-specific specification. Product instructions and the assessed conditions should guide actual work.
