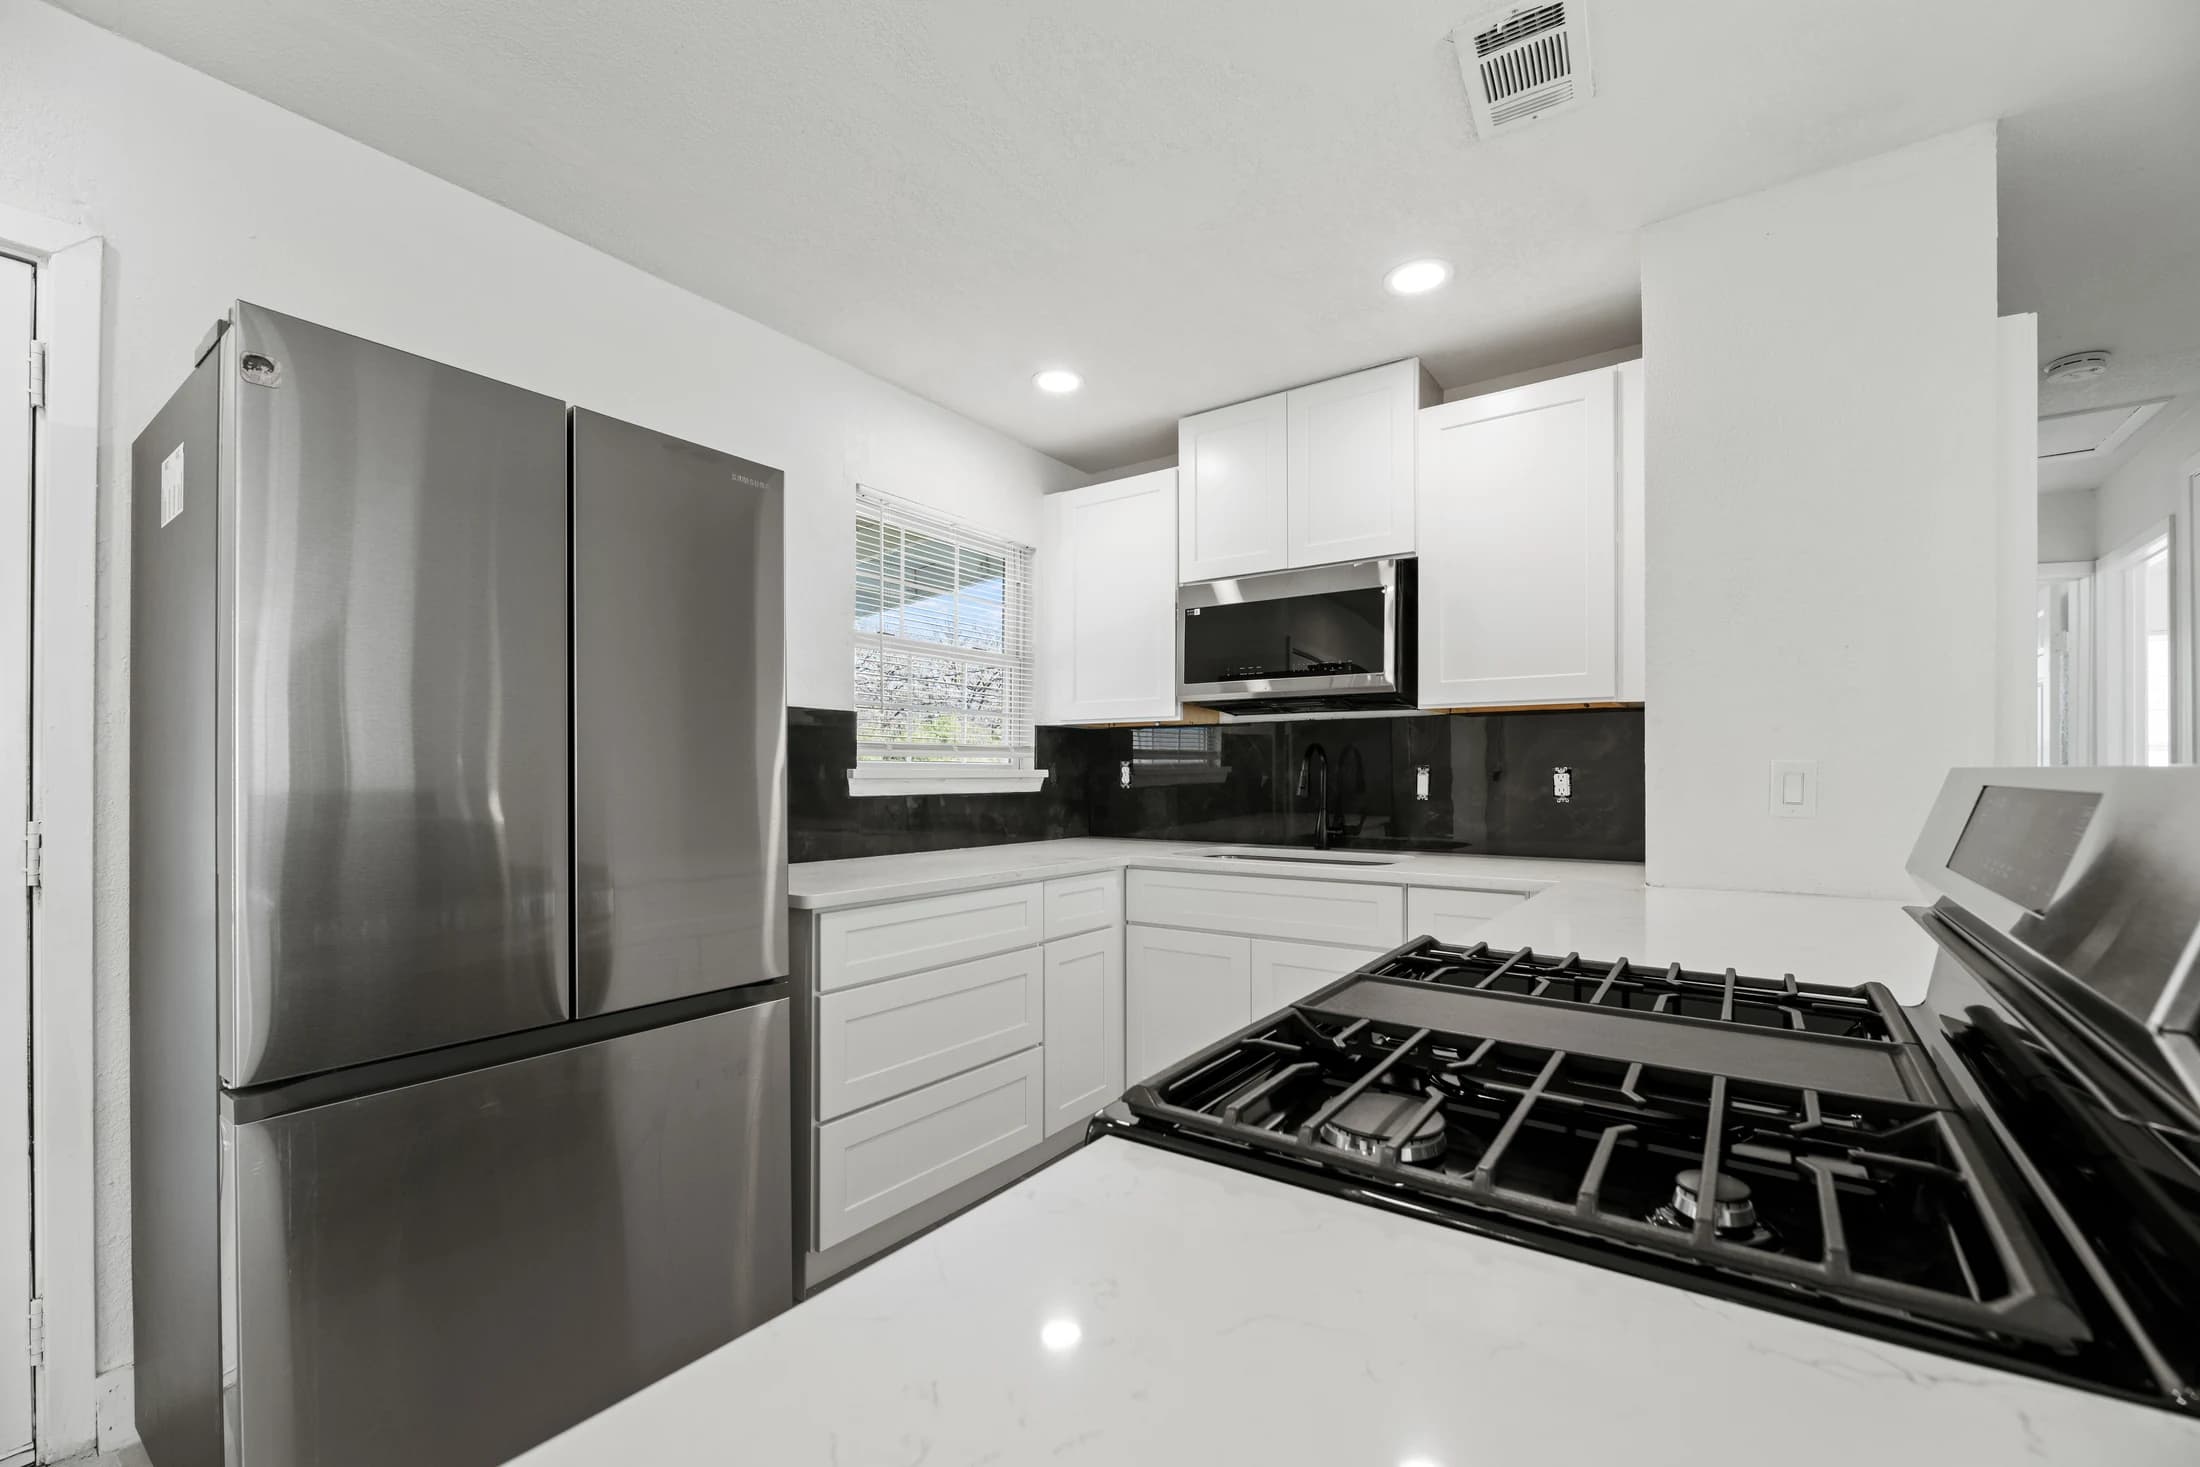
Before approving a cabinet order, make sure the dated drawing, item list, appliance specifications and finish selections describe the same kitchen. Record who verified the site measurements and which questions remain unresolved. A realistic rendering shows an idea; it does not replace an agreed product list or a professional check of the actual room.
Separate the design conversation from the order approval
Choosing a storage layout and authorizing a product order are different decisions. A design conversation can leave options open. An order needs specific products, quantities and a shared understanding of what is included. Ask the supplier which documents control the order and what approval means before signing or paying.
For a DFW homeowner coordinating a designer, supplier and independent installer, a useful first step is a single dated approval packet. Put the current plan, elevations, item list, appliance information and selections together. Label older versions as superseded so an attractive earlier drawing does not accidentally remain the reference for a later order.
Use one approval sheet to expose missing decisions
The following is a homeowner coordination aid, not a cabinet specification. Fill in the actual document or product reference for each row. Assign an owner to an unanswered question instead of silently treating an empty cell as approval. Your supplier and installer must confirm the requirements for the chosen products.
On a small screen, scroll the table sideways to compare both estimates.
| Record | What to identify | Who confirms / open question |
|---|---|---|
| Drawing version | Plan and elevations with revision date; note the version replaced. | Who confirms this is the layout being ordered? |
| Site measurements | Field-check date, measured openings and relevant existing conditions. | Who performed the final check; what remains unverified? |
| Appliances and sink | Manufacturer, exact model and current installation specification. | Who checks compatibility with the ordered cabinets? |
| Cabinet item list | Product codes, quantities, widths, heights and depths as specified by the supplier. | Does every numbered cabinet on the drawing match an item? |
| Visible finish details | Door style, finish code, exposed sides, panels, fillers and trim. | Which items are supplied, site-finished or excluded? |
| Interior fittings and hardware | Selected accessories, hinges, drawer configuration and handle details. | What is included and who installs it? |
| Delivery and exceptions | Delivery scope, receiving responsibility and unresolved substitutions. | Who resolves damage, missing items or a proposed change? |
Keep dates, references and outstanding decisions with the approval. Do not use this sheet as a substitute for professional measurement or product instructions.
Ask what the measurements actually establish
Preliminary homeowner measurements help start a conversation. They should not silently become the final order dimensions. KraftMaid’s measuring guidance records room features and appliance locations and asks for manufacturer and model information for new appliances. Ask who will check the actual site before the order is released and how that check will be documented.
A room description such as “the refrigerator wall” is not a complete reference. Identify the drawing location and the specific opening or condition being checked. If flooring, walls or utility locations will change, ask the professionals which dimensions are based on the current room and which depend on planned work. Record that dependency rather than guessing an allowance.
KraftMaid publishes product specification guides for its different sales channels. Use the current guide for the cabinet line being purchased; a generic standard cabinet dimension is not evidence that a particular product will fit your plan.
Treat an appliance substitution as a new review
Keep the exact appliance model with its installation information in the approval packet. The manufacturer’s model-specific requirements are more useful than a retail category label such as “counter-depth refrigerator.” Ask the designer and installer to check the surrounding cabinetry, access and connections against the selected model.
KraftMaid’s built-in refrigerator guidance says to reference the refrigerator manufacturer’s specifications before ordering surrounding cabinets. If the appliance changes later, return the affected plan to the responsible professionals. Do not assume a replacement is compatible because the advertised width appears similar.
Consider a hypothetical homeowner who approves one refrigerator model, then chooses another during a sale. The useful next action is to identify which drawings and cabinet items depend on that appliance, record the replacement model and request a revised compatibility check. This example is not a completed RIQOL project or a promise that a change will be possible without cost or delay.
Check the edges of the layout as carefully as the cabinet boxes
Ask the supplier to identify what happens at the ends of cabinet runs, exposed backs, wall junctions and appliance openings. Review which panels, fillers, trim and finishing pieces appear on the drawing and where they appear in the item list. There is no single filler dimension that suits every wall, product and door arrangement.
For each visible detail, settle three questions: what product or finish is intended, who supplies it, and who completes it on site. If the drawing shows a finished end but the item list does not clearly identify the treatment, resolve the discrepancy before approval. Do the same for interior organizers and hardware that may be illustrated but not included in the quoted package.
Close the packet with a change and receiving plan
Ask the supplier how order changes are requested, when changes become restricted and which terms apply to cancellations, returns or replacements. Record the actual terms supplied to you; do not assume a standard policy across retailers or custom orders. Keep an approved revision together with its associated price and delivery information.
Agree who receives the delivery, where it can be stored, how items will be checked against the order and how discrepancies will be reported. An order acknowledgment, a delivery estimate and a received-and-checked shipment are different checkpoints. Your construction plan should identify which checkpoint a dependent appointment requires.
RIQOL is developing a contractor-matching service. It does not sell or approve your cabinet order, provide a remodeling estimate or perform the installation. Confirm the order directly with the supplier and the independent professionals responsible for your project.
A few more answers
Is a 3D kitchen rendering enough to approve a cabinet order?
Use it to discuss appearance, but ask for the dated drawings, product item list, finish selections and model-specific requirements that define the order. Confirm any difference between what is shown and what is supplied.
Who should confirm the final cabinet measurements?
Agree that responsibility with the supplier and professionals involved before ordering. Record who checked the site and which dimensions or planned changes remain unresolved; do not treat preliminary homeowner measurements as automatically final.
Can I change an appliance after ordering the cabinets?
Ask the supplier and responsible professionals before changing it. A new model can require a compatibility review, and the order’s change terms may apply. Similar advertised dimensions do not establish compatibility.
Are fillers, panels and cabinet hardware always included?
Do not assume they are. Compare the drawing with the itemized order and ask who supplies and installs each visible finishing piece and accessory.
Further reading
Explore the next step
Learn about kitchen remodeling, or find your DFW service area.
This planning guide was prepared with AI assistance. It provides general homeowner information, not a property inspection, quote, or project-specific specification. Product instructions and the assessed conditions should guide actual work.
