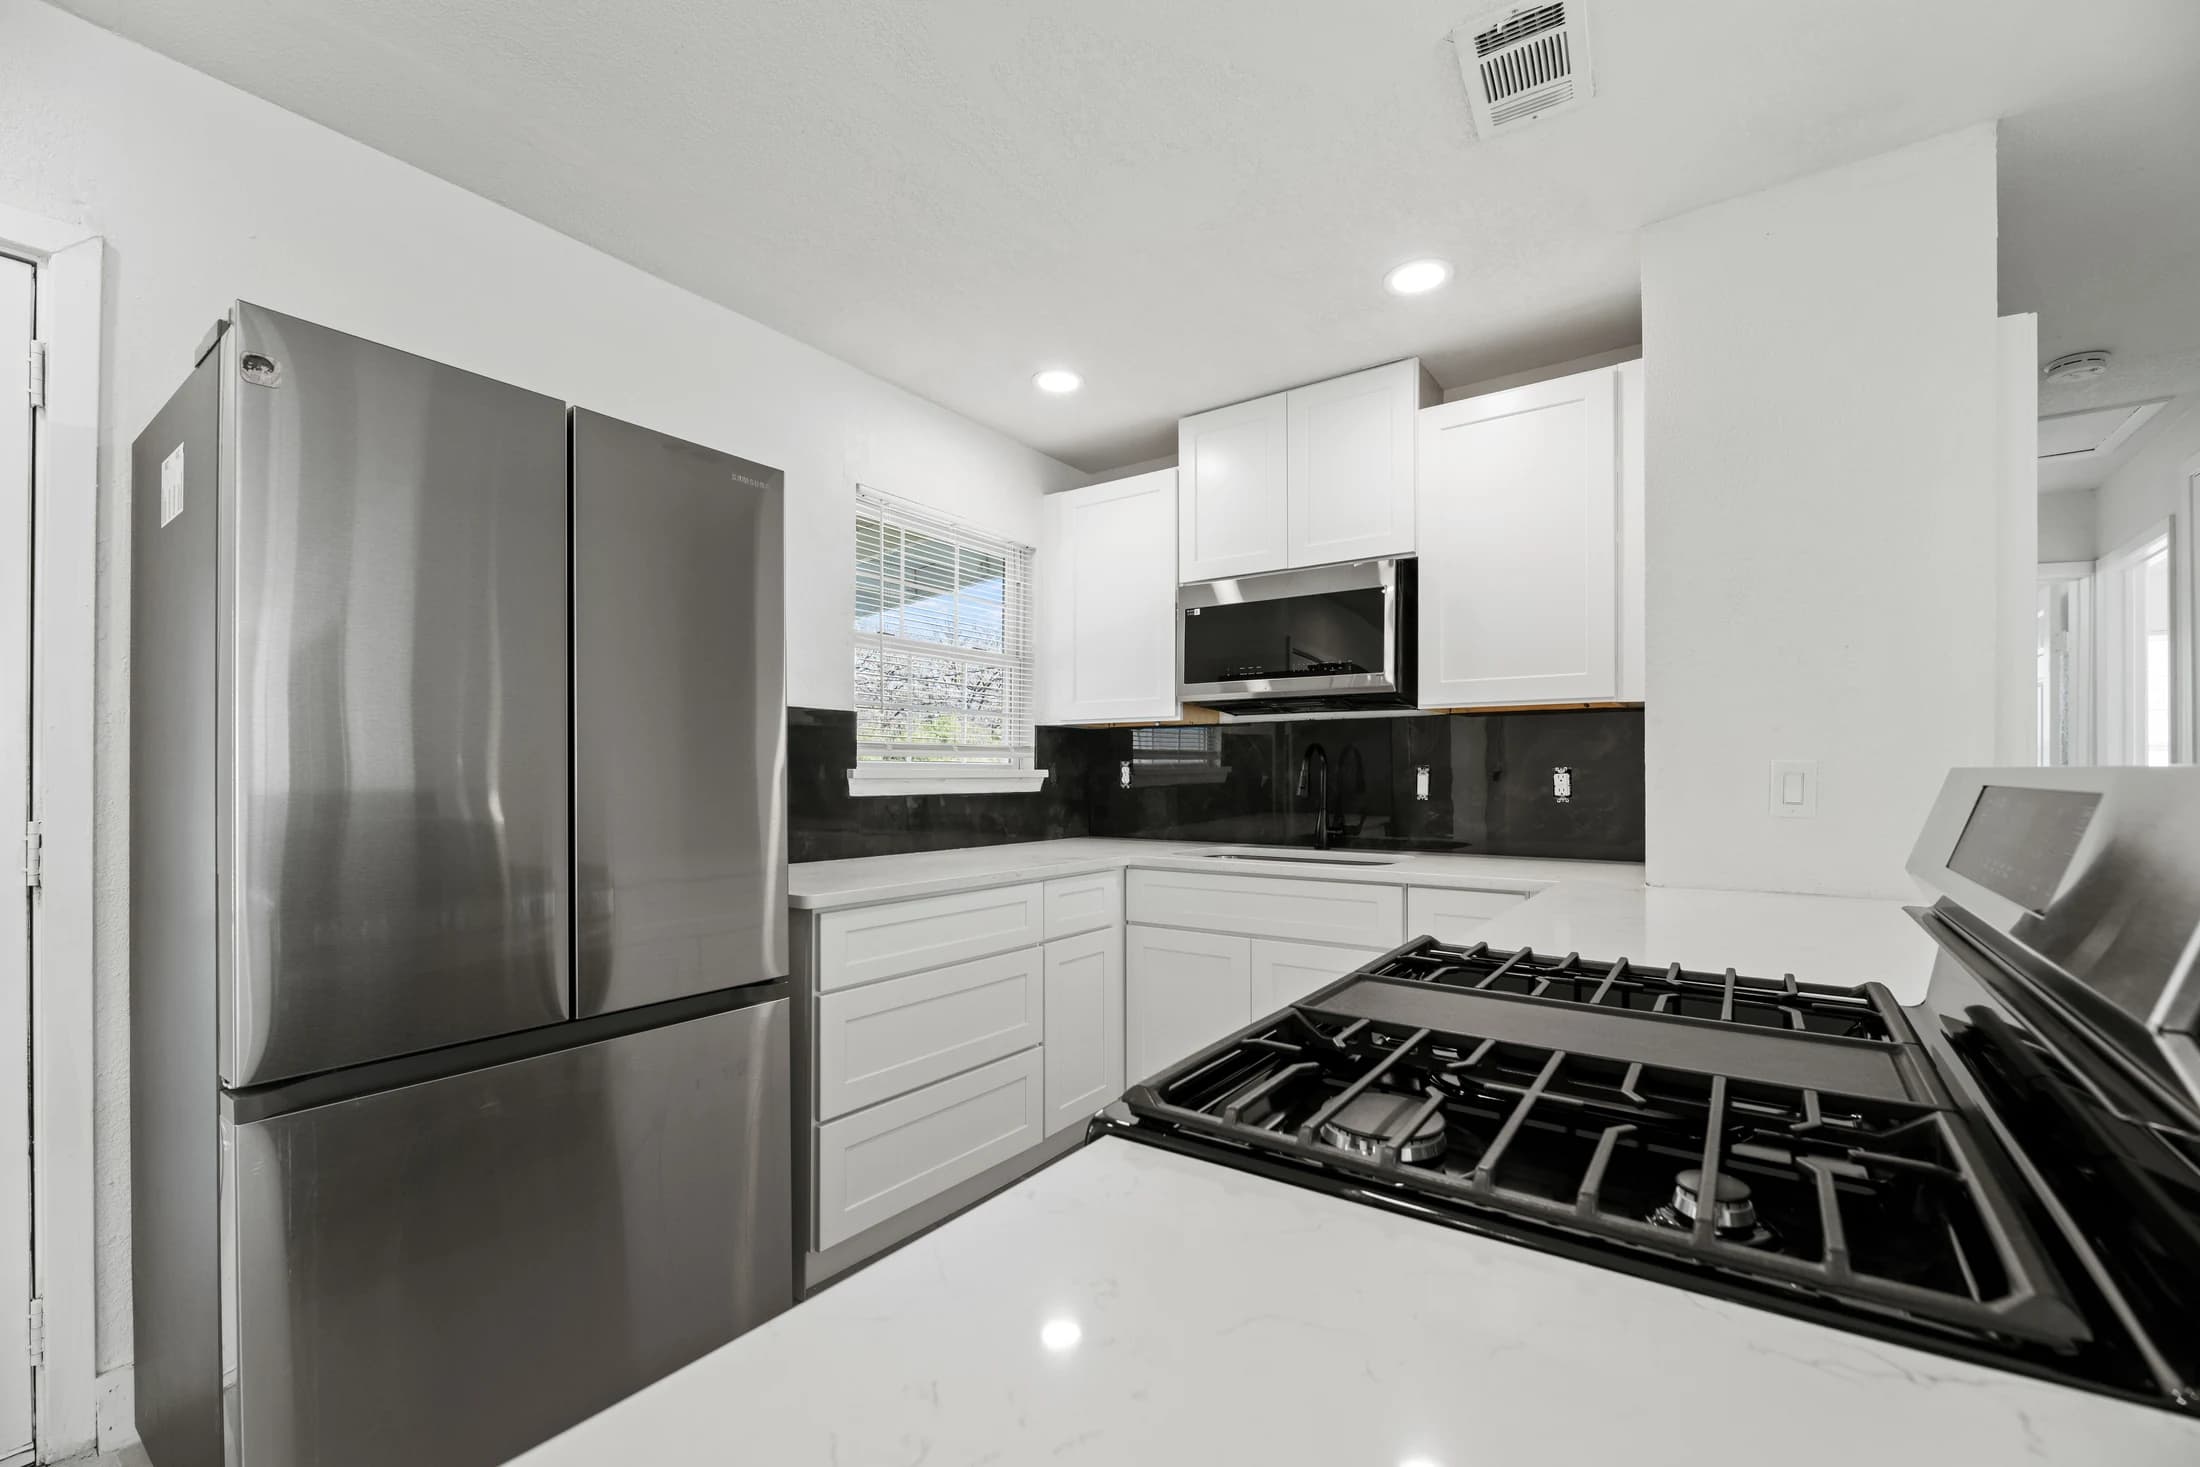
Plan kitchen lighting around the work you do, the surfaces you use and the way you want to control the room. Record each task area, the problem to solve and the exact proposed fixture or lamp before asking the designer and electrician to verify the arrangement. A decorative fixture and a dimmable label alone do not establish a complete lighting plan.
Record the task before the fixture
For a DFW homeowner, a useful lighting brief starts with a normal evening in the actual kitchen. Where do you prepare food, read a recipe, wash up or gather at the counter? Record where the present lighting is inconvenient. A photograph of a pendant can communicate style, but it does not show whether your hands cast a shadow across your work surface.
Keep the room’s proposed layout with the brief. Cabinet changes, a different work area or retained fixtures may affect the lighting discussion. Ask the designer and electrician to review the combined plan before ordering products or treating marked fixture locations as approved.
Use a lighting conversation record
The worksheet below records homeowner requirements and open questions. It does not prescribe electrical work, fixture spacing or a target light level. Assign a responsible professional to the technical checks and record which decisions still depend on the selected products or site assessment.
On a small screen, scroll sideways to read the household and project-team questions.
| Area or decision | What the household should describe | What the project team should confirm |
|---|---|---|
| Food preparation | Actual work surface and the activity that feels poorly lit. | How the proposed arrangement lights the task without an unresolved shadow problem. |
| Sink and cleanup | How the area is used after daylight fades. | Relationship between fixtures,upper cabinets and the user’s position. |
| Seating or gathering | Whether the same area is used for meals,work or conversation. | How the arrangement serves those uses and fits the final layout. |
| Controls | Which lights should operate together or separately. | Control locations,system requirements and compatibility. |
| Products | Exact fixture,lamp,driver and control references proposed. | Applicable manufacturer instructions and any unresolved substitutions. |
| Review and handover | Questions remaining before order or completion. | Who verifies them and what product/control documents will be supplied. |
A planning aid for a professional discussion. It is not an electrical design or permission to alter wiring.
Discuss useful light and appearance together
Bring observations from daylight and the hours when you normally cook. Note reflections or glare that bother you and whether your own position changes how well you can see the surface. Describe the effect you want rather than selecting a universal brightness or fixture count from another kitchen.
Review proposed lighting alongside the cabinet and countertop selections. A room can need both a comfortable overall appearance and useful illumination at a specific task. Ask the project team how the intended arrangement addresses both, and how the actual product can be reviewed before the selection becomes final.
Write down the control behavior you expect
Describe ordinary actions: arriving in the kitchen, preparing dinner, clearing up and leaving a lower level of light for the evening. Note which lights you want to use independently. This gives the electrician a practical requirement to assess instead of a vague request for more switches.
Record any retained controls and proposed changes. If a connected control is being considered, ask about the actual supported functions and what happens during normal manual use. Do not assume a product includes a feature because a different model from the same brand does. Have the appropriate professional confirm the design and installation requirements.
Treat LED dimming as a product combination
Kichler explains that LED drivers can respond differently to different dimmers and directs users to product documentation. Save the exact fixture or lamp and control references together. The word dimmable on one package does not by itself verify the entire combination.
Lutron’s compatibility guidance recommends its tested combinations for the dimmer discussed and points users to the lamp manufacturer when a lamp is not on the approved list. Ask the electrician which current manufacturer resource applies to the actual selection. This guide does not recommend a specific dimmer or establish that an unlisted combination is incompatible.
Worked example: a pendant selection leaves the work area unresolved
Imagine a hypothetical household that chooses a decorative pendant for the seating area but still reports poor visibility when preparing food beside the upper cabinets. Rather than replacing the pendant with a brighter model by assumption, they mark the separate preparation task in the lighting record.
The designer and electrician review the work surface, cabinet arrangement and proposed products. The household then compares the revised plan against both uses: preparation and gathering. They also ask which exact control combination supports the intended behavior. This is an illustrative planning process, not a RIQOL project result or a promise that one lighting type suits every kitchen.
Carry the confirmed references into the order and handover
Keep the dated plan, product references, compatibility information and unresolved questions together. If a fixture or control is substituted, ask for the relevant checks again rather than carrying forward approval of the original combination. Confirm who orders each item and what is included in the installation scope.
RIQOL is developing a contractor-matching service. It does not design or perform electrical work, issue a remodeling estimate or approve a lighting installation. Use this record to prepare a clearer conversation with the independent professionals responsible for your project.
A few more answers
How many lights should a kitchen have?
There is no fixture count that this guide can prescribe for every room. Ask the designer and electrician to assess the actual layout,tasks,products and conditions.
Does a dimmable LED work with any dimmer?
Do not assume compatibility from that label alone. Confirm the exact combination against applicable current manufacturer guidance with the electrician.
Should lighting be discussed before cabinets are finalized?
Coordinate the discussions so proposed work areas,cabinets,fixtures and controls can be reviewed together before orders and installation decisions are confirmed.
What should I bring to a kitchen lighting conversation?
Bring the room plan,observations of poorly lit tasks or glare,the functions you want and any proposed or retained product references.
Further reading
Explore the next step
Learn about kitchen remodeling, or find your DFW service area.
This planning guide was prepared with AI assistance. It provides general homeowner information, not a property inspection, quote, or project-specific specification. Product instructions and the assessed conditions should guide actual work.
