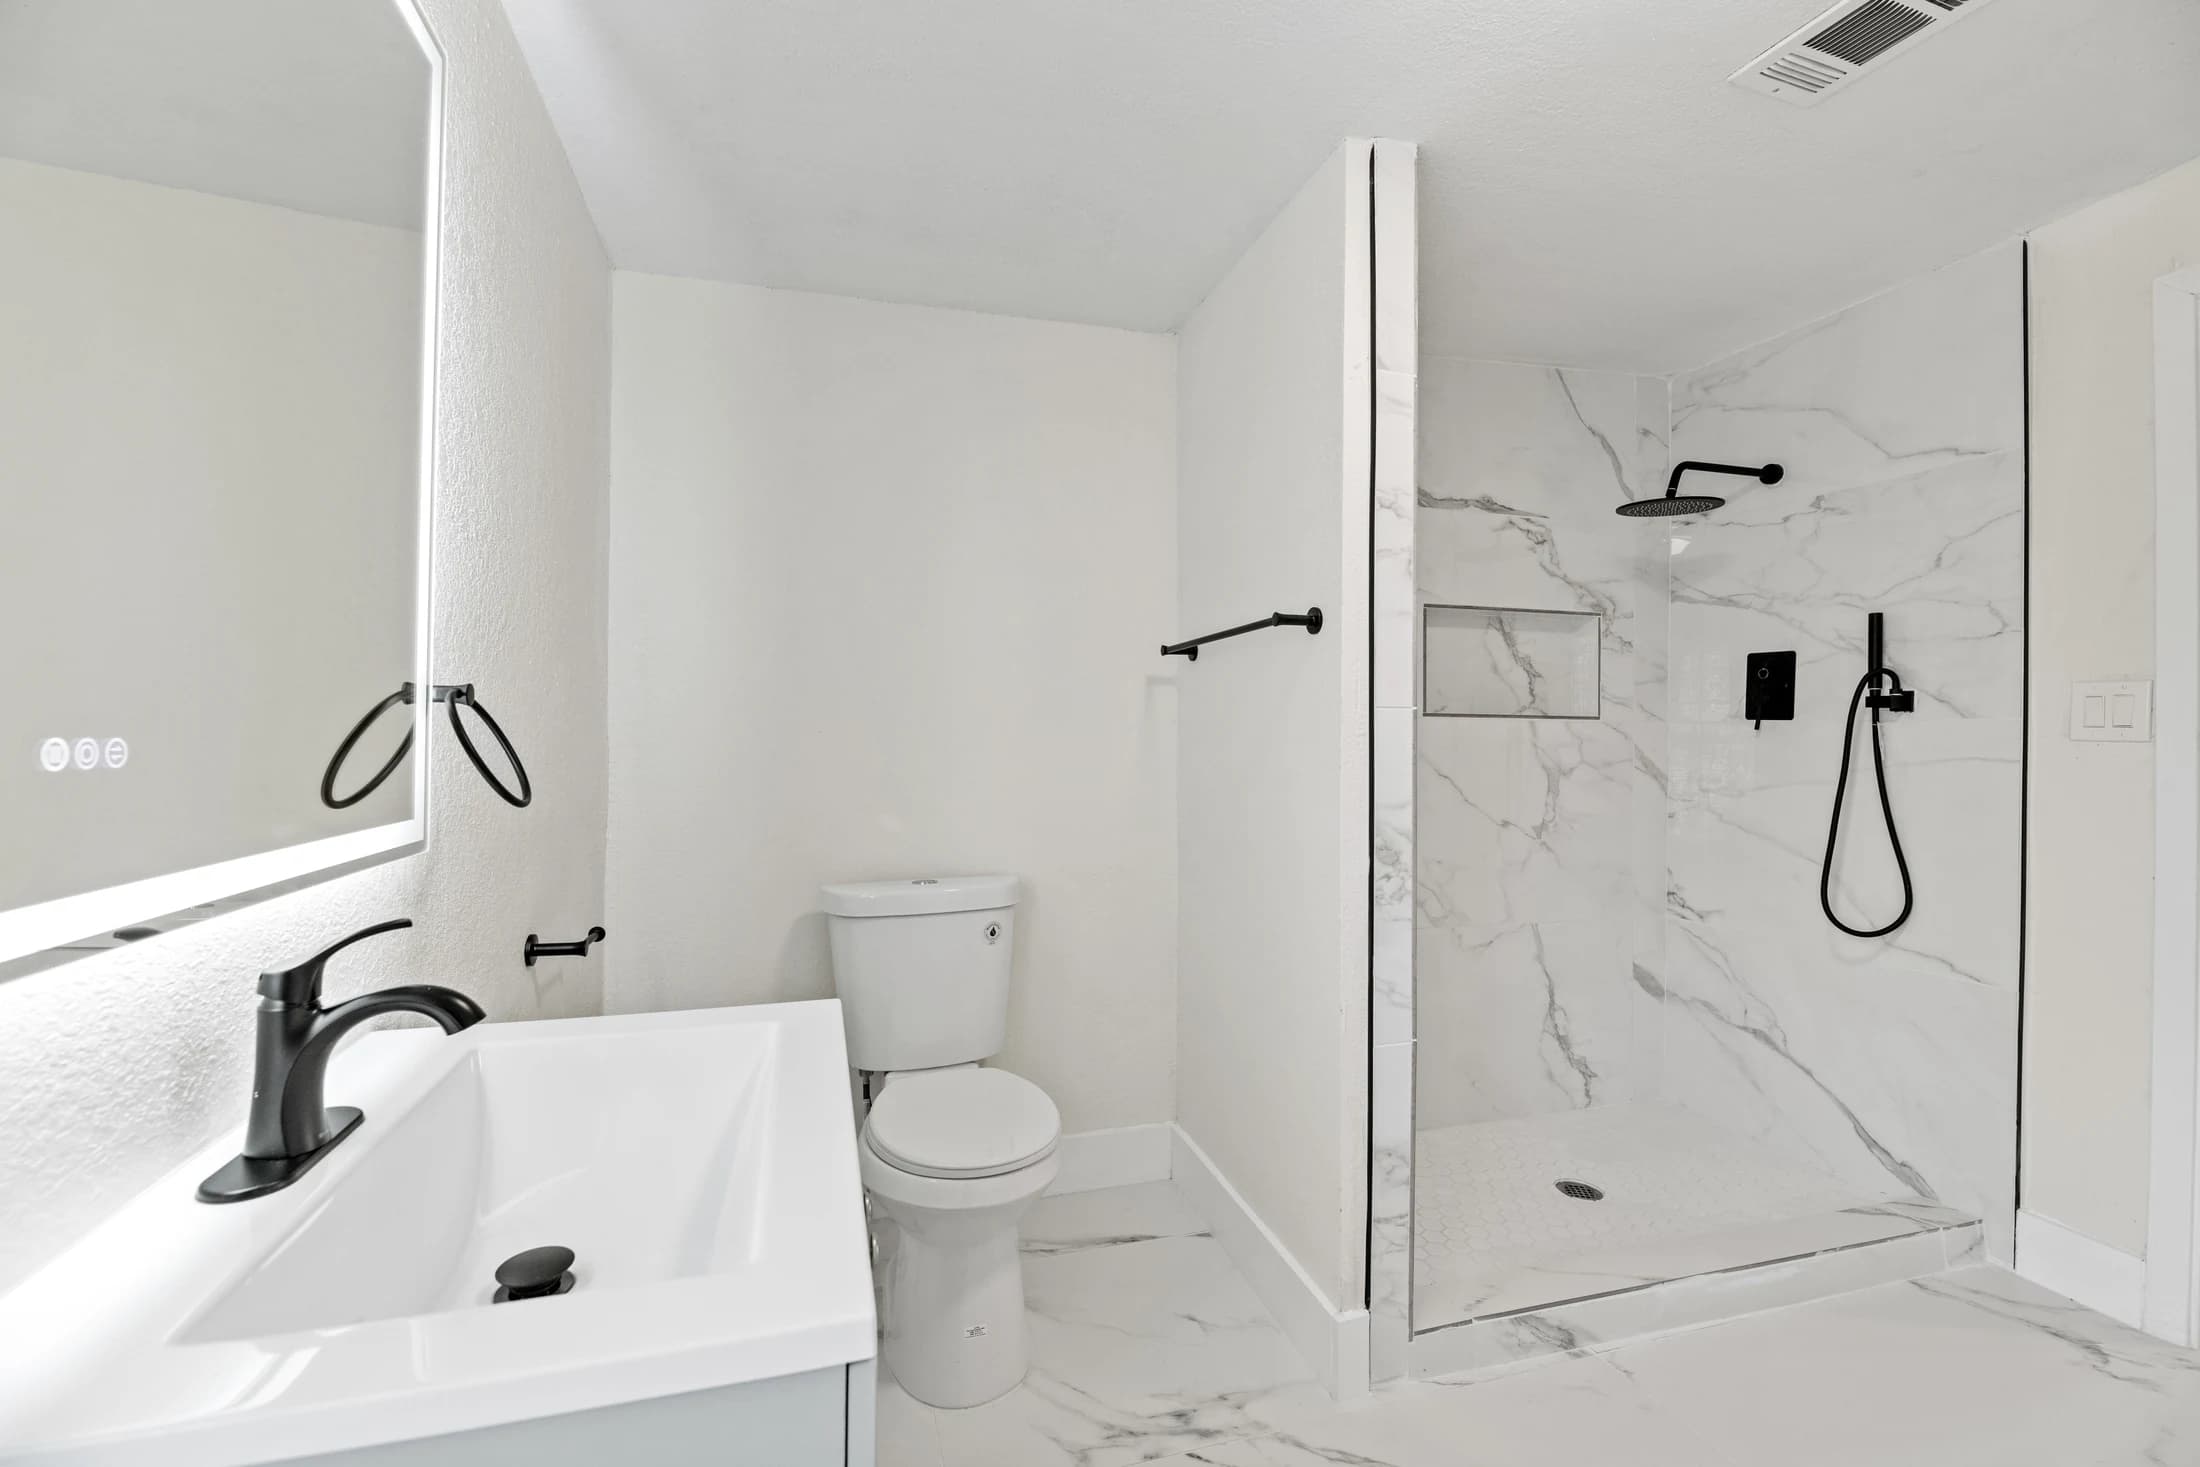
Start small bathroom storage planning with the items used in the room and the space needed to reach them. Compare usable internal dimensions, plumbing obstructions, door movement and the household’s routines before adding cabinets. A larger exterior cabinet does not necessarily provide more accessible storage.
Inventory a normal morning before choosing furniture
For a small bathroom in a DFW home, the first useful measurement may be the bottle that never fits upright. Gather the toiletries, towels, grooming tools and spare supplies that actually belong in this room. Separate everyday items from occasional items and bulk refills that could live elsewhere. The goal is a realistic storage brief, not a photograph of an empty countertop.
List who uses each item and where it is needed. Two people sharing a vanity may need separate daily baskets rather than one large mixed drawer. Put the items back after recording them; a planning exercise should not leave medicines, cleaning products or sharp tools within inappropriate reach. Decide what belongs in this bathroom according to the product’s storage directions and household needs.
Use an item-to-space record
Measure representative items rather than estimating from a catalog photograph. Include the height needed to lift an item out and the space occupied by dividers or containers. The worksheet below is an original coordination aid: fill it with your own measurements, not universal cabinet dimensions.
On a small screen, scroll sideways to read the storage fit checks.
| Item group | What to record | Check in the proposed storage |
|---|---|---|
| Daily toiletries | Tallest container and the number used each day. | Can it stand, be seen and be removed without emptying the shelf? |
| Shared grooming supplies | Separate users, containers and access times. | Can each person reach their items without blocking the other? |
| Towels | Actual folded size and normal quantity. | Will the stack fit without crowding hinges or the door? |
| Tools and accessories | Storage shape and the manufacturer’s storage directions. | Does the proposed location suit those directions and the room? |
| Refills and occasional items | Quantity and whether they need to be in this room. | Could overflow live elsewhere and free daily-use space? |
| Cleaning access | Items that must move to clean the shelf or floor. | Can you remove the organizer and reach the surface behind it? |
Confirm actual internal clearances with the supplier. Exterior width and a drawer-front photograph do not establish usable capacity.
Compare accessible capacity, not just cabinet width
Under a sink, the bowl, drain and supply connections can interrupt the storage envelope. Ask for the internal drawing or inspect the exact product before assuming an organizer fits. Include access needed for maintenance; a full shelf that prevents the appropriate person from reaching a connection is an unresolved planning issue.
IKEA’s bathroom planning guidance asks homeowners to account for the available space and piping. Use that principle when comparing any brand: mark the obstructions on a sketch and check each proposed drawer or shelf against them. RIQOL does not verify product compatibility or install the furniture.
Give each storage type a job
A shallow drawer can make small daily items easy to see, provided its usable interior suits them. A deeper cupboard may accommodate larger items but can leave a hard-to-reach area at the back. An open shelf keeps items visible while also leaving them on display and adding surfaces to clean. Compare these tradeoffs with the same inventory.
A mirror cabinet may move some small items off the counter, but check its depth, opening movement and relationship to lighting and the user. Wall storage also needs the attachment method required for the product and the actual wall. Follow the current assembly instructions and have the installer confirm support and concealed-service conditions; do not select fixings from appearance alone.
Try the opening and reaching movements before ordering
Mark the proposed furniture outline in the room with a removable method suitable for the finish. Consider the bathroom door, cabinet doors, drawers and the space a person occupies while using them. Test the sequence: enter, open storage, take out an item, close it and move to the sink. An attractive arrangement can still be inconvenient during a busy morning.
A paper or cardboard outline is useful for explaining preferences. It does not establish installation feasibility or required clearances. Have the designer or contractor resolve the actual dimensions, fixtures and access requirements before an order is approved. Avoid adding a wall cabinet simply because the wall looks empty in a photograph.
Worked example: fewer refills, a more useful daily drawer
Imagine a hypothetical two-person household whose vanity stores daily toiletries, three refill bottles and a large bundle of spare towels. Their first idea is a wider vanity. Instead, they record their daily items and move the unopened refills and surplus towels to suitable storage elsewhere. They then compare two proposed interiors using the same daily inventory.
One option has a wide exterior but an interrupted storage area around the plumbing. Another has a smaller, more clearly divided daily-use area. The household asks the supplier for verified internal dimensions and tests its containers before choosing. This example illustrates a comparison method, not a claim that smaller cabinets always work better or a report of a RIQOL customer result.
Turn the idea into a written selection brief
Keep the inventory, exact product references, internal dimensions, open questions and attachment responsibilities together. Ask what is included in the scope: furniture, accessories, plumbing adjustments, wall preparation and installation may be separate items. Record unresolved conditions before accepting a substitution.
RIQOL is developing a service that matches homeowners with independent contractors. It does not perform remodeling or provide an installation estimate. Use this checklist to prepare a focused storage discussion with a contractor or supplier and compare the proposal against the routines you want the room to support.
A few more answers
Will a wider vanity always give me more storage?
No. Compare the usable interior after accounting for the sink, piping, drawer construction and accessories, along with how easily you can reach the items.
Are open shelves better than closed cabinets in a small bathroom?
It depends on what you store and how you use the room. Shelves keep items visible; cabinets conceal them. Compare cleaning access, reach, actual dimensions and the appearance you want.
What should I measure before buying an organizer?
Measure the intended items and the verified usable storage space, including obstructions and the movement needed to place and remove the organizer.
Can I add wall storage anywhere there is free space?
Have the installer check the product instructions, wall support, concealed services and surrounding fixture use. Empty wall space alone does not establish a suitable fixing location.
Further reading
Explore the next step
Learn about bathroom remodeling, or find your DFW service area.
This planning guide was prepared with AI assistance. It provides general homeowner information, not a property inspection, quote, or project-specific specification. Product instructions and the assessed conditions should guide actual work.
