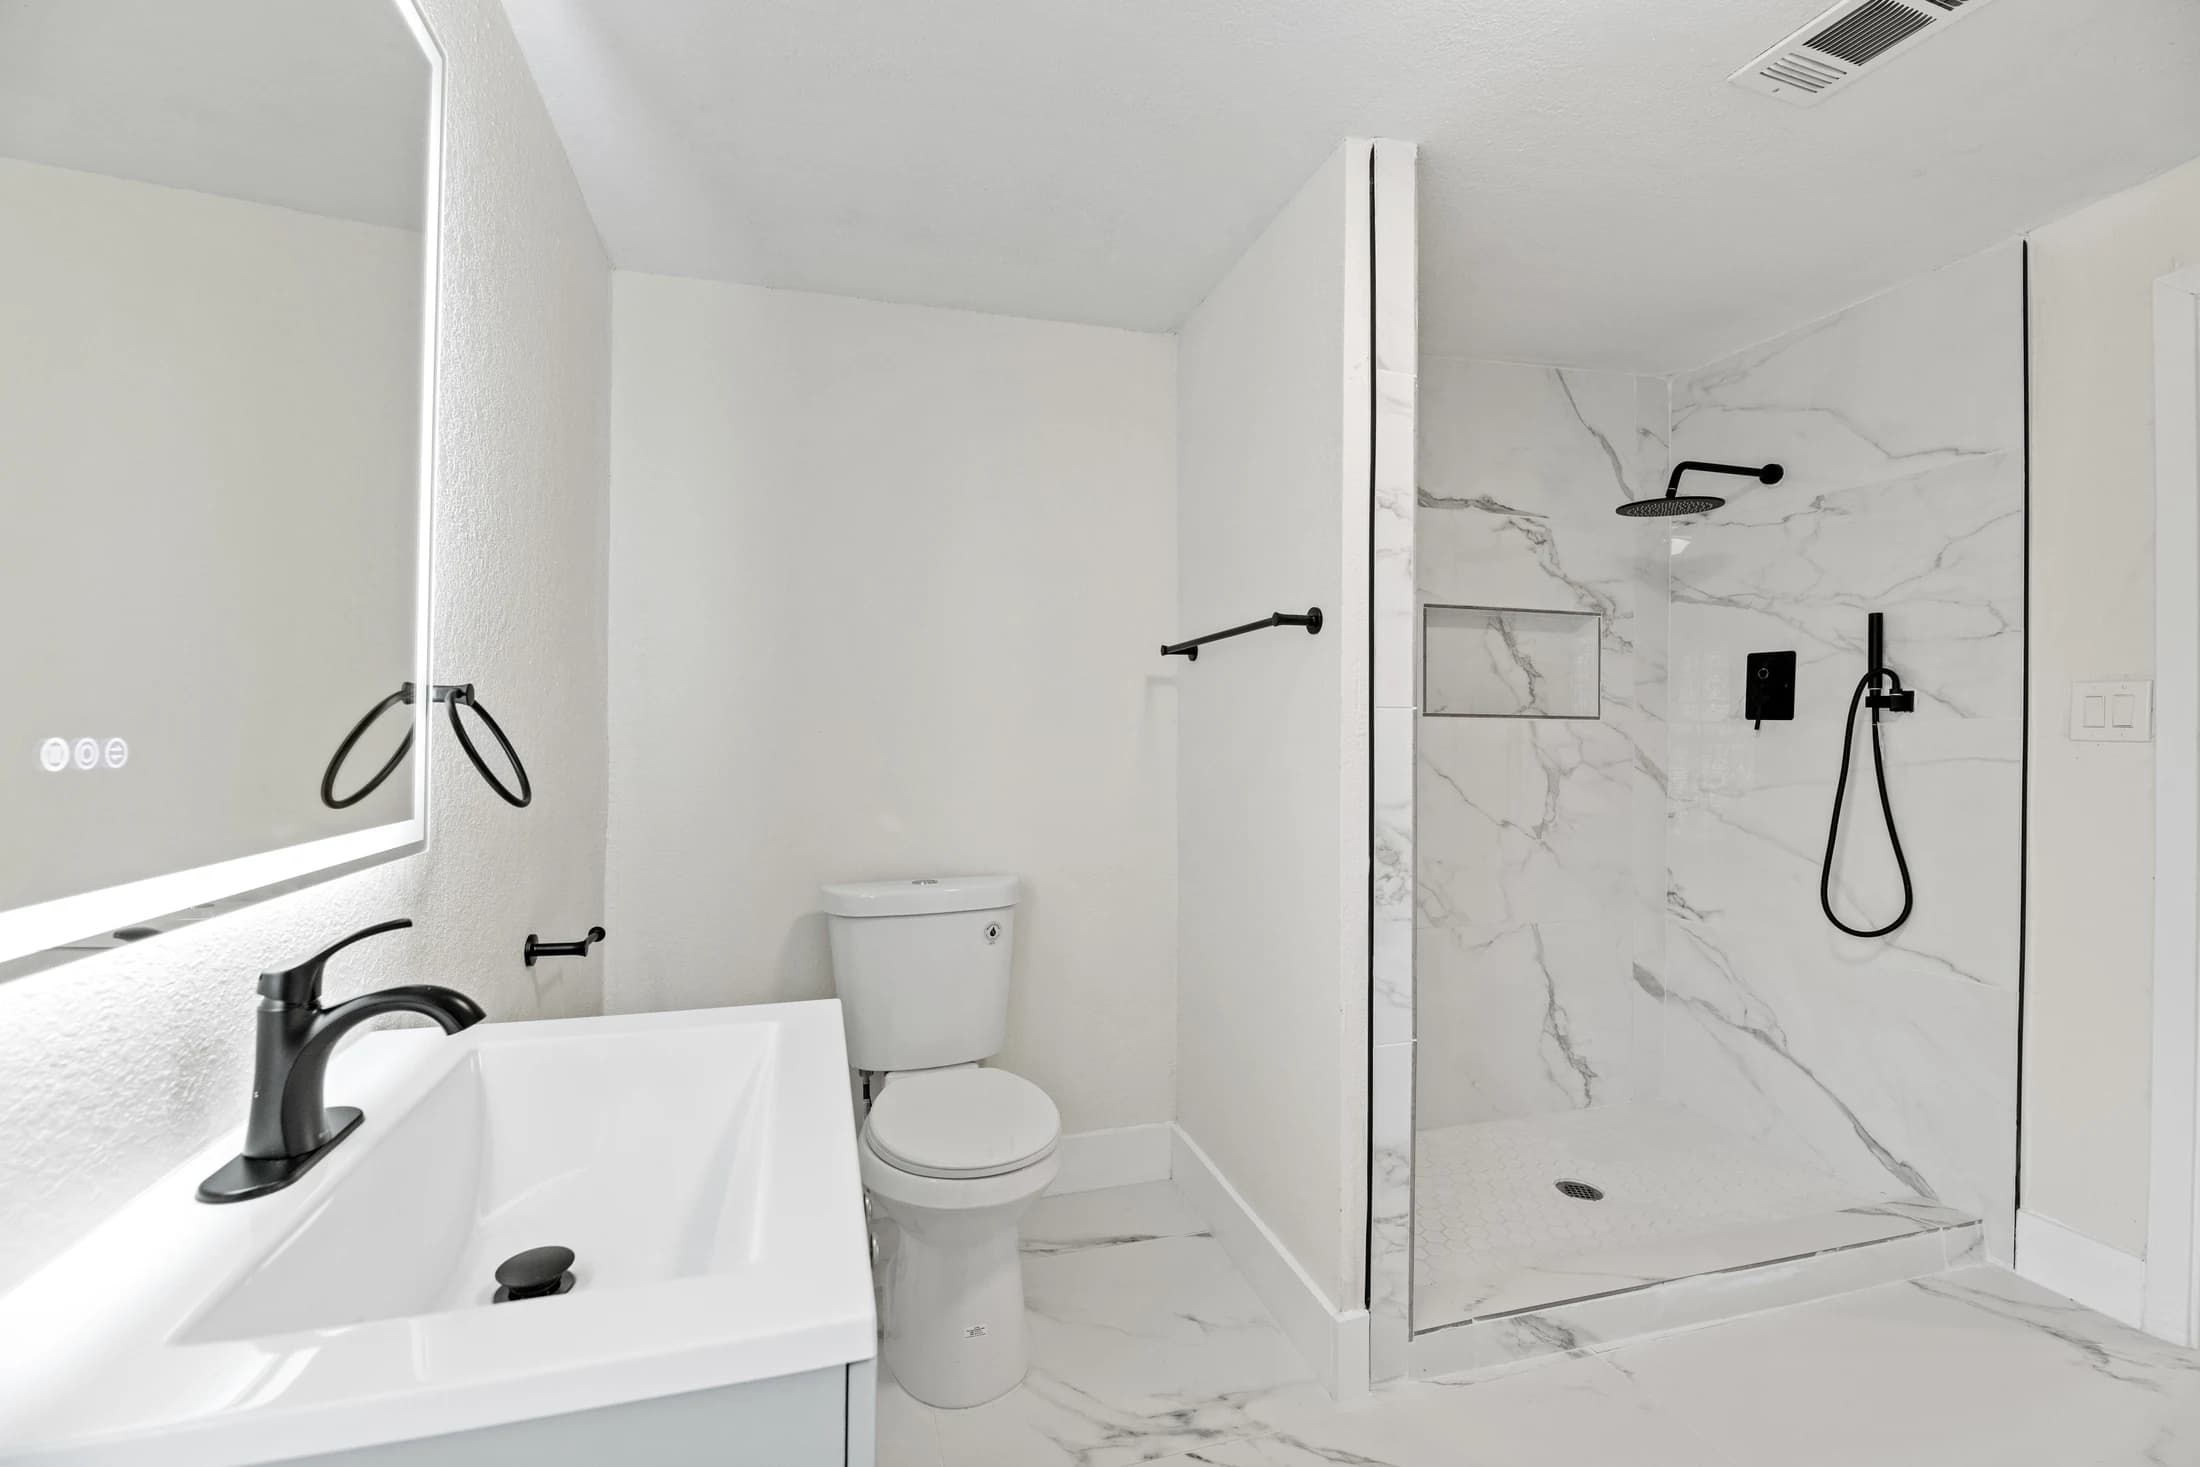
Before removing a bathtub, agree on what the conversion must achieve, what the contractor can verify now and what must be checked after opening the area. Keep a written decision record for the drain, floor, waterproofing assembly, retained finishes and temporary bathing arrangements. The existing tub footprint alone does not confirm that a proposed shower will fit or work.
Start with what the household would lose as well as gain
A bathtub can serve several routines: bathing children, soaking, washing bulky items or providing the only bathing space in the home. Before choosing a shower, list which routines still matter and where they would move. A preference for a larger standing area is useful information; it is not a complete conversion brief.
For a Dallas–Fort Worth homeowner, begin with the actual existing room rather than a city-specific package or a photograph of someone else’s renovation. Record who uses this bathroom, whether another usable bathroom exists and which fixtures must stay. Do not base the decision on an assumed resale premium: this checklist does not estimate future property value.
Keep a before-opening and after-opening decision record
Ask the independent contractor to distinguish visible information from concealed conditions. A photograph of the tub does not establish the condition of the floor beneath it or the full plumbing route. The practical goal is to agree how an unknown will be checked and resolved, not to pretend every uncertainty can disappear before work starts.
Use the record below in a planning conversation. Add a date and a person responsible for each answer. The homeowner can describe priorities and supply existing documents; the appropriate professional must verify technical feasibility.
On a small screen, scroll sideways to compare the planning and confirmation columns.
| Decision | Record before removal | Confirm before proceeding |
|---|---|---|
| Household access | Alternative bathing arrangements and dates when this room is unavailable. | Who authorizes return to use after the required work and checks? |
| Retained finishes | Photographs identifying floor, wall, vanity and trim to retain. | What happens if removal exposes an edge that cannot be matched? |
| Drain and plumbing | Observed location, available records and proposed fixture models. | Who checks the exposed plumbing and approves any revised scope? |
| Floor and entry | Desired entry and known floor construction; label assumptions. | What verified assembly supports the proposed finished height? |
| Waterproofing | Proposed product system and responsibility for installation. | How are the base, drain, walls and penetrations detailed and checked? |
| Unexpected conditions | A written process for photographs, revised work and owner decisions. | Who may authorize added work and how will cost and timing be documented? |
A planning aid, not an installation specification. Blank or unknown entries need an assigned follow-up, not an assumed approval.
Do not order the base from the old tub dimensions alone
Ask what the proposed dimensions refer to: the existing fixture, the rough opening or the finished usable shower area. Record the exact base or tray model if one is proposed, along with its current installation instructions. Have the installer check the selected assembly against verified site conditions before treating an order as final.
The existing drain location is a starting observation, not a promise that the connection can remain unchanged. Ask which checks are needed, whether the proposed scope assumes relocation and how an inaccessible condition will be handled. Avoid using a generic internet pipe dimension as approval for your home.
Treat a curbless entry as a separate feasibility question
Removing the tub does not automatically produce a flush shower entrance. Schluter’s curbless guidance explains that floor preparation, slope, drainage and waterproofing must work together. Ask the project team how the proposed floor assembly meets the surrounding floor and what it changes outside the former tub area.
Keep the desired outcome separate from the construction method. For example, “easier entry” describes a household priority; “recess this floor” proposes a technical solution that still needs review. If a specific access need drives the project, describe the user’s routine to the qualified designer or contractor instead of assuming that the word walk-in guarantees suitability.
Specify the water-management assembly before choosing the final look
Tile is a finish, not a complete waterproofing plan. Schluter’s shower guidance explicitly explains that tile needs an appropriate waterproofing system. Ask the installer to identify the selected assembly and its instructions, including how it connects at the drain, corners and openings. This is a request for a coordinated plan, not a recommendation to mix components from unrelated systems.
Keep the contractor’s verification and inspection steps in the written sequence. Ask what must be completed before surfaces are covered and what records will be supplied. Requirements depend on the selected products and the actual project; this guide does not establish a universal test duration or promise a completion date.
Worked example: a retained floor changes the conversation
Consider a hypothetical household that wants to remove a tub, retain the bathroom floor and use a prefabricated shower base. Before removal, their record identifies the floor as a retained item and marks the concealed floor condition as unknown. They ask who will document the exposed edge and confirm the proposed base before the next installation step.
After opening, suppose the installer reports that the proposed finish would leave an uncovered strip. The agreed response is a documented choice: evaluate a compatible detail, revise the base selection or discuss a broader floor scope. The household requests the implications for materials, cost and timing before authorizing the change. This is an illustrative decision process, not a reported RIQOL project or a prediction about what demolition will reveal.
Leave the first conversation with a clear next step
Ask for a written list of confirmed selections, unresolved conditions, exclusions and the next decision date. Keep the temporary bathing plan with that list. If there is only one usable bathroom, resolve the household’s alternative arrangements before agreeing to its removal from service.
RIQOL is developing a contractor-matching service. It does not perform remodeling, provide an installation estimate or approve the technical design. Use this record to prepare for discussions with an independent contractor and compare the scope they propose.
A few more answers
Can a shower always use the existing bathtub drain?
Do not assume so. Have the appropriate professional verify the existing plumbing, the proposed assembly and applicable project requirements before confirming the scope.
Should I order a shower base before the tub is removed?
Ask which measurements and conditions have been verified and which remain concealed. Agree with the supplier and installer what must be confirmed before placing or finalizing the order.
Does converting a tub automatically create a curbless shower?
No. A flush entry requires a coordinated floor, drainage and waterproofing design; removing the tub alone does not establish feasibility.
What if demolition reveals extra work?
Use the agreed change process: document the finding, request the proposed solution and its cost and schedule implications, then record the authorized decision before added work proceeds.
Further reading
Explore the next step
Learn about bathroom remodeling, or find your DFW service area.
This planning guide was prepared with AI assistance. It provides general homeowner information, not a property inspection, quote, or project-specific specification. Product instructions and the assessed conditions should guide actual work.
