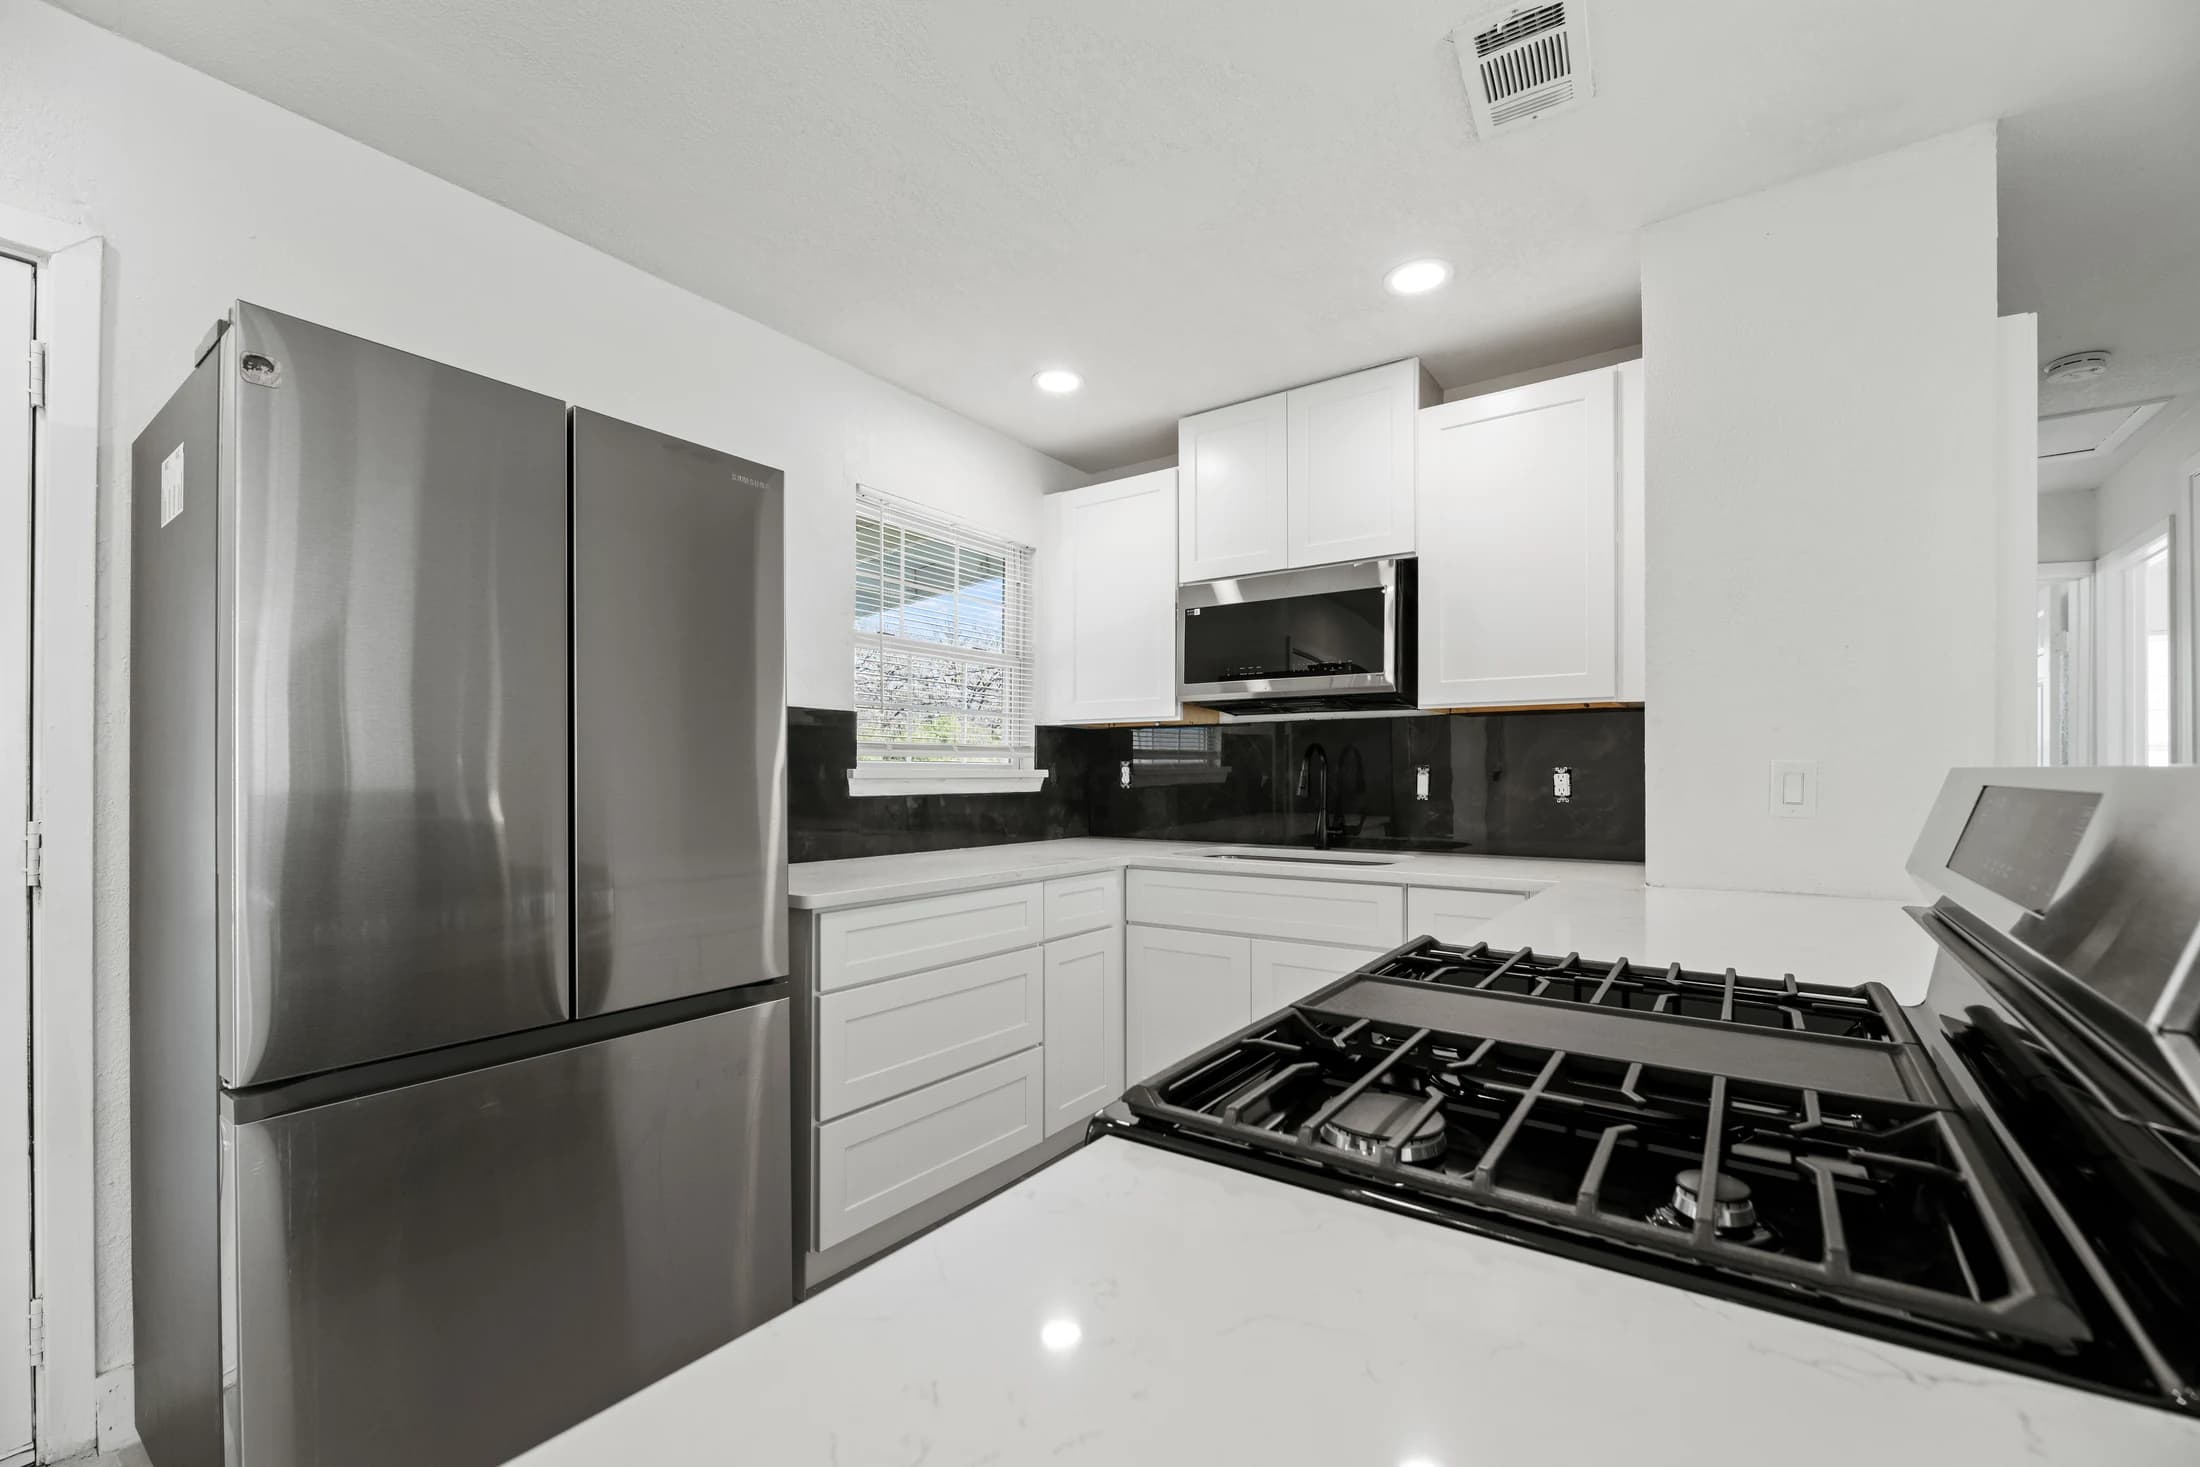
Review a proposed kitchen with doors and drawers shown open, not only with the fronts closed. Check each appliance individually, then test realistic combinations such as unloading the dishwasher into a nearby drawer. Record conflicts and ask the designer or installer to verify the selected products against their current instructions before approving the affected plan.
Bring the open positions into the conversation
A kitchen drawing can show where everything fits while the fronts are closed. The next question is whether the intended activities work when an appliance door or cabinet drawer projects into the room. For a Dallas–Fort Worth homeowner, this is a useful review before the cabinet arrangement is finalized, whether the room keeps its layout or changes it.
Bring the current drawing, exact appliance model references and selected hardware information. Ask the designer to show the relevant opening positions and the surrounding walls, handles and countertop edges. A homeowner sketch can identify a question; it cannot certify the required clearance or replace a professional measurement.
Test one opening before testing combinations
Begin with one appliance or storage unit at a time. Ask whether it opens to the position required for its intended use, and what could obstruct it. Then consider the person using it: where will they stand, what item will they remove and where will that item go? A door that clears a wall does not by itself establish that every daily task will be comfortable.
Manufacturer documents illustrate why a single generic gap is unreliable. Whirlpool’s refrigerator location guidance distinguishes ventilation space from clearance beside a fixed wall and directs readers to the specific model instructions. Bosch’s dishwasher enclosure instructions separately call for checking clearance between an opening door and a nearby wall. Use these as reasons to request the right document, not as dimensions for a different appliance.
Record realistic pairs of activities
Choose combinations your household actually uses rather than trying to open everything at once. Keep an observation separate from its proposed fix: moving a handle, changing a cabinet or selecting a different appliance all require their own review. Assign an owner to each question so a marked-up plan does not become an unverified approval.
On a small screen, scroll sideways to read the questions and record columns.
| Activity to demonstrate | Question to resolve | Record before approval |
|---|---|---|
| Unload the dishwasher | Can dishes reach their assigned storage with the needed door and drawer open? | Drawing reference, appliance model and unresolved conflict. |
| Use the refrigerator | Does the required door position work beside the actual wall, panel and handle? | Manufacturer instruction reference and professional confirmation. |
| Reach a corner cabinet | Does the selected door or fitting operate with adjoining hardware? | Actual cabinet and accessory references; supplier review. |
| Use a pull-out or deep drawer | Can the intended contents be reached without an adjacent obstruction? | Opening position, nearby projection and proposed revision. |
| Share the kitchen | What happens when one person works while another uses the usual route? | Specific routine and the layout question it exposes. |
| Return items to storage | Does the storage assignment work during the task, not only afterward? | Item destination and any revised cabinet assignment. |
This is a homeowner discussion record, not a dimension standard, accessibility assessment or installation instruction.
Keep product fit and household preference separate
A manufacturer’s required opening or clearance is a product condition to verify. A preference for two people to work beside each other is a household goal to discuss. Record both, but do not describe a comfortable-looking drawing as proof that the product requirements have been met.
KitchenAid’s dishwasher planning guide identifies opening and corner-clearance conditions and says the complete installation instructions remain necessary. The useful action is to match the guide to the appliance being selected and have the responsible professional review it. This article does not prescribe a universal dishwasher corner gap or a kitchen aisle width.
Worked example: the drawer opens, but unloading still fails
Imagine a hypothetical household that stores everyday plates in a drawer beside the dishwasher. The closed-front drawing looks orderly. During the review, the household asks the designer to show both the dishwasher door and the plate drawer in the positions needed for unloading. The proposed combination reveals an obstruction that was not obvious with either item closed.
They record the conflict and ask the designer and supplier to investigate a different storage assignment or an appropriate layout revision. They repeat the same activity with the revised proposal before approving the affected documents. This is a planning example, not a RIQOL project result or a promise that a particular change will be feasible without cost or delay.
Close the review with dated decisions
Keep a short record of what was demonstrated, the product references used, remaining questions and who will resolve them. If an appliance model, handle or cabinet configuration changes, return to the affected activity instead of assuming the earlier review still applies. Link the revised drawing to the order documents so there is one current reference.
This walkthrough addresses operation and everyday access. It does not approve electrical, plumbing, structural or installation work. RIQOL is developing a contractor-matching service; it does not design or perform remodeling, issue estimates or certify clearances. Confirm the actual requirements with the independent professionals and suppliers responsible for your project.
A few more answers
Is it enough that an appliance fits the cabinet opening?
No. Ask the responsible professional to check its installation requirements and required opening positions, then discuss the household activities around it.
Should every kitchen door and drawer open at once?
Start with individual operation, then test the combinations your household actually needs. An indiscriminate all-open test is not a substitute for those tasks or product-specific review.
Can I use one standard clearance for every appliance?
Use the current instructions for the exact model and have the responsible professional assess the actual surrounding conditions. A dimension for a different product is not approval.
What changes require another walkthrough?
Revisit affected activities when appliance models, hardware, cabinet configurations or nearby surfaces change. Keep the revised decision with the current drawing.
Further reading
Explore the next step
Learn about kitchen remodeling, or find your DFW service area.
This planning guide was prepared with AI assistance. It provides general homeowner information, not a property inspection, quote, or project-specific specification. Product instructions and the assessed conditions should guide actual work.
