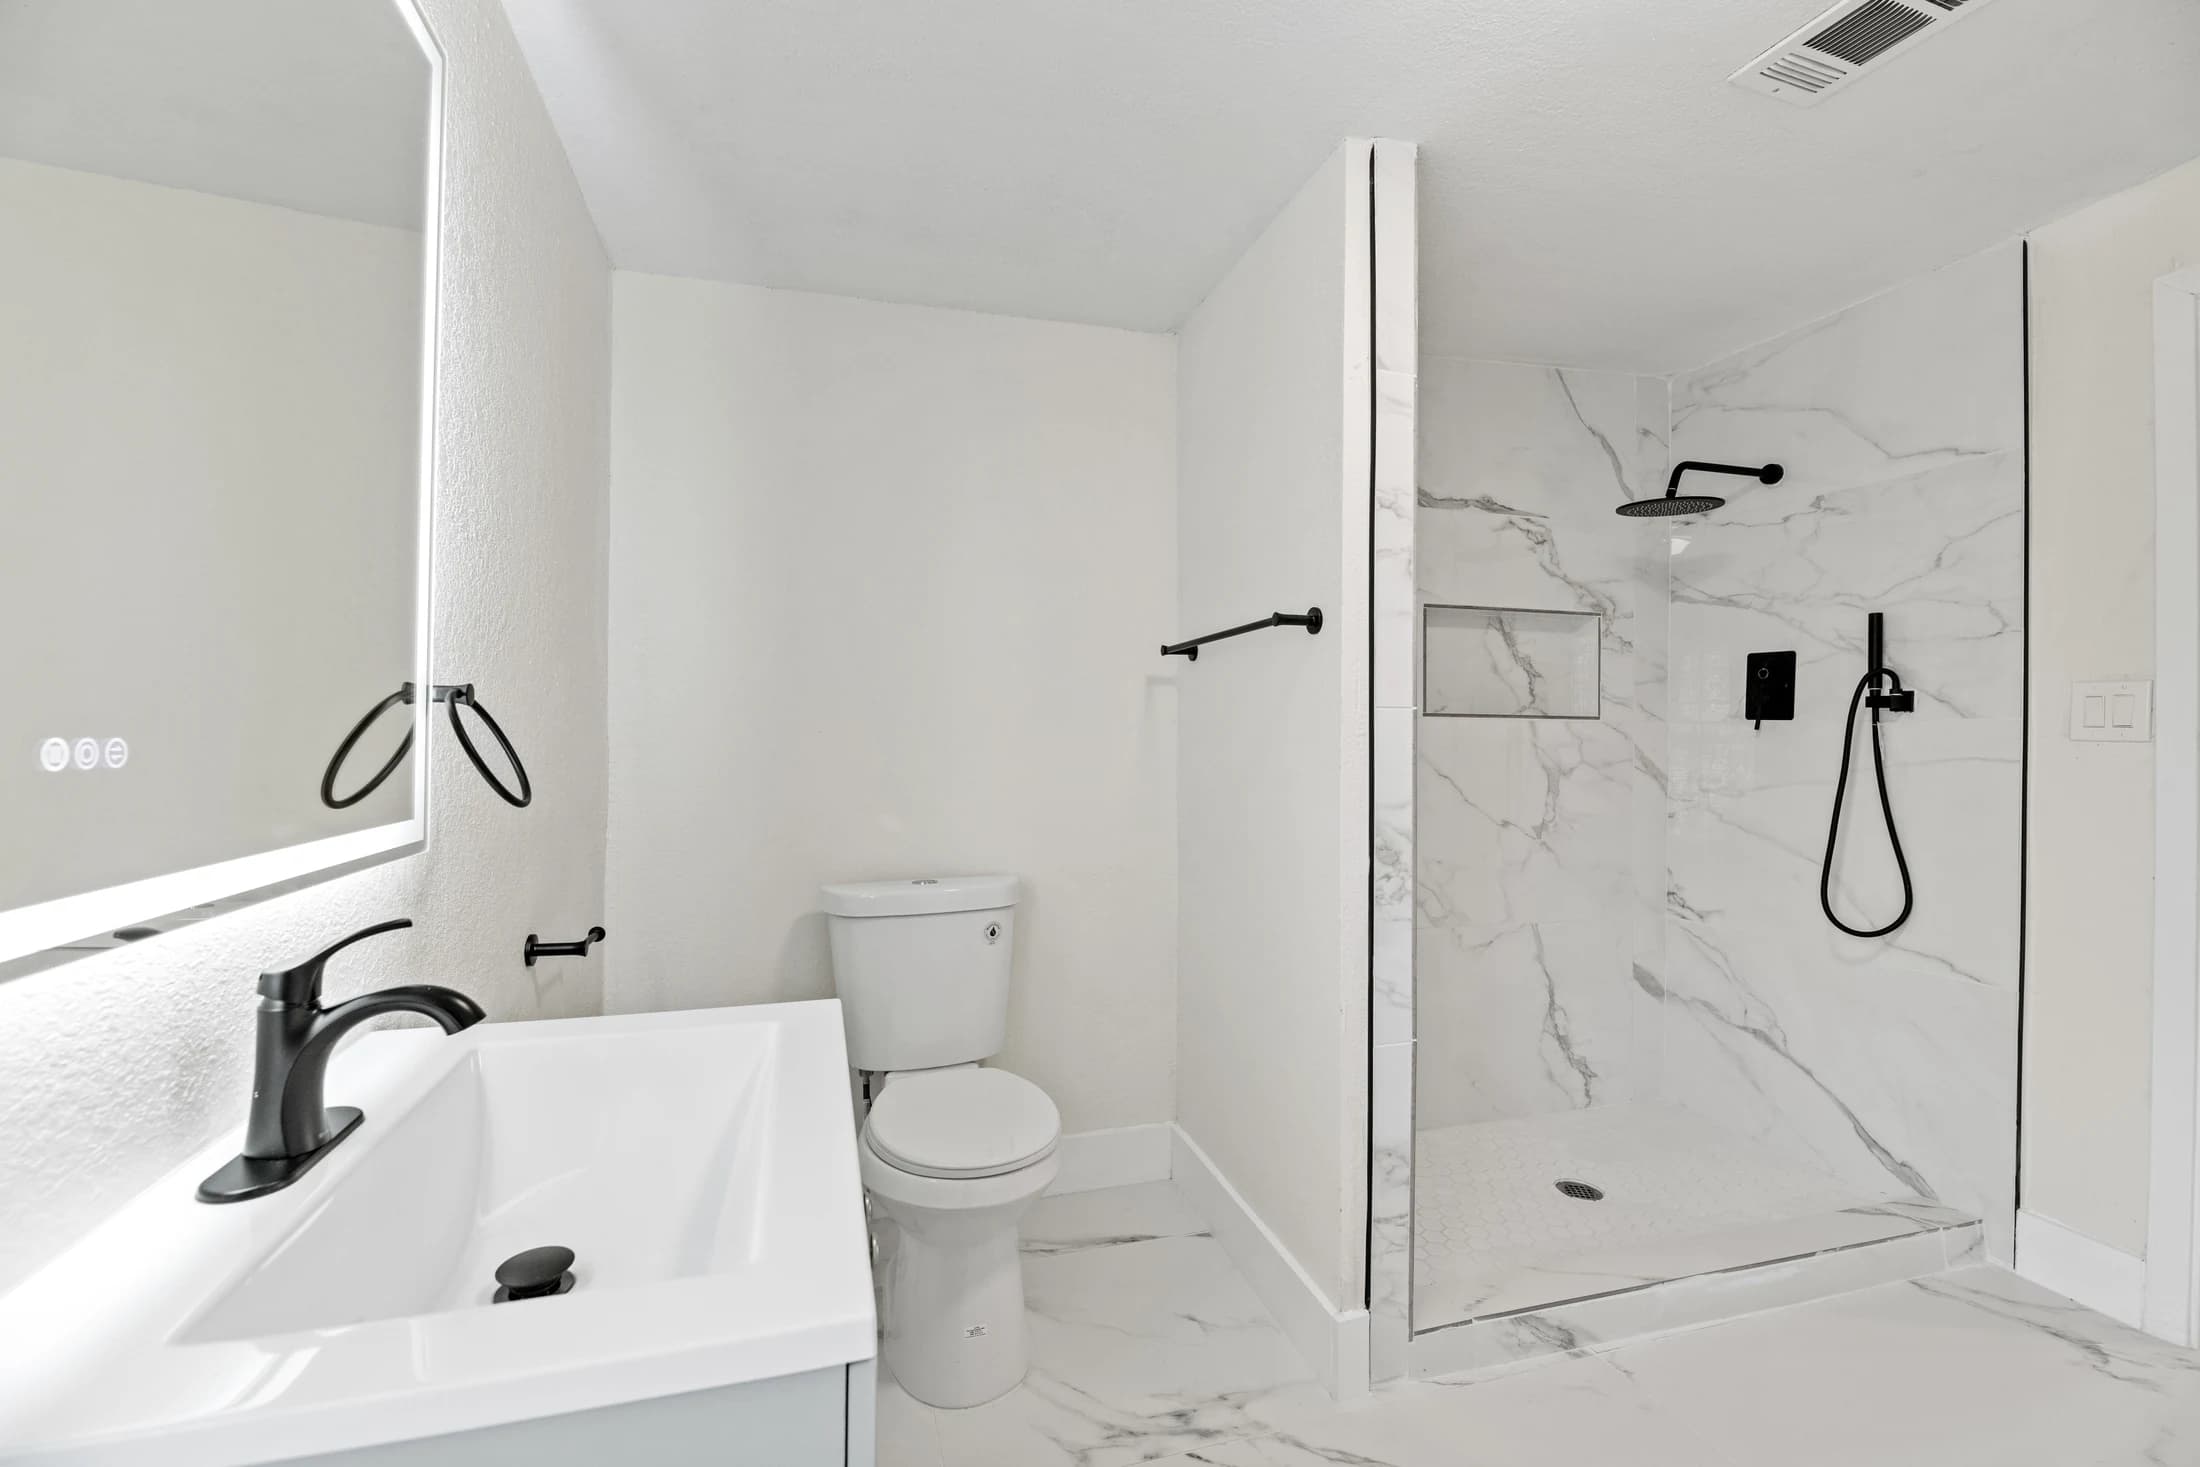
Ask the installer to show the proposed tile arrangement on the actual shower walls before installation. Identify the exact tile, its direction and pattern, where cuts will fall, and how the design meets niches, controls and exposed edges. Record the agreed drawing and unresolved questions, while leaving technical suitability and installation requirements to the responsible professionals.
Move from the inspiration image to your actual walls
A photograph can communicate a mood without showing how the same tile pattern meets your shower’s corners, niche or valve location. Ask for a wall-by-wall drawing that identifies those features and the proposed finished tile arrangement. Give each wall a clear reference so a conversation about the back wall does not accidentally refer to a different view.
For a Dallas–Fort Worth homeowner, this review follows the room-layout conversation. It does not decide where the shower belongs or certify the waterproofing. The useful question is how the selected finish will be arranged within the design the project team has assessed. Keep a separate record of any technical conditions still requiring professional review.
Identify the exact product before approving a pattern
Record the manufacturer, collection, size, finish and color reference for each surface. A tile used on a wall and a tile proposed for a shower floor are different selections to verify. Ask the supplier and installer to confirm the suitability of the actual products and the relevant installation instructions rather than transferring an assumption from another room.
Daltile’s selection guidance identifies product-specific grout-joint and pattern recommendations, including differences between floor and wall installations. Use that information to ask which requirements apply to your tile. A staggered pattern in an inspiration image is not approval for an arbitrary offset or joint width with a different product. This guide prescribes neither.
Review the layout at the places where it changes
Ask the installer to show where the pattern starts and ends, how it turns a corner and what happens at the entry or another exposed edge. Include the niche, bench and controls on the same drawing. A decision that looks balanced on an empty rectangle can become a different arrangement once these features are included.
Discuss where a cut or change in alignment would be most noticeable to you. Then ask the installer to explain the feasible options and their implications. Do not move an opening or change a waterproofing detail solely to match a grout line without the appropriate project review. Appearance is one input to the coordinated design, not permission to alter the assembly.
Use a tile-layout review record
Use the record below during the design discussion. A dated drawing reference is more useful than a general instruction to make it like the photo. Mark a decision as open when the product, site condition or responsible reviewer has not been confirmed.
On a small screen, scroll sideways to read the drawing and review questions.
| Decision | What the drawing or sample should show | Question to resolve |
|---|---|---|
| Product and surface | Exact tile references assigned to each wall, floor or feature. | Who confirms each product is suitable for that location? |
| Direction and pattern | Orientation and proposed arrangement for the selected product. | Which manufacturer recommendations apply? |
| Cuts and corners | How the arrangement reaches wall ends and turns corners. | Which visible trade-offs should be reviewed before work? |
| Niches and controls | The pattern around the actual openings and proposed features. | Does a requested change require design or assembly review? |
| Exposed edges | The agreed finish or trim at visible ends and transitions. | Are the selected pieces and responsibilities identified? |
| Appearance and revision | Sample references, approved drawing date and open questions. | Who confirms a substitution or later layout change? |
This record documents appearance decisions and questions. It is not an installation specification or a technical approval.
Check variation as well as the repeated pattern
Daltile describes shade variation as differences within a tile and between tiles. Ask to review enough actual material to understand the appearance of the selected product, rather than treating one small piece as a complete preview. Discuss what direction, veining or variation means for the particular arrangement you are considering.
A digital pattern can help describe a preference. Daltile’s Pattern Tool, for example, allows a design to be saved, downloaded or printed. Keep such a reference with your notes, but ask the installer to verify the actual wall layout and product requirements. A visualization does not establish site measurements, compatibility or the exact appearance of every delivered piece.
Worked example: a niche interrupts the preferred pattern
Imagine a hypothetical homeowner who likes a horizontal tile arrangement. On the proposed wall drawing, the niche interrupts the pattern differently from the inspiration image. Instead of asking the installer to improvise during installation, the homeowner requests a review of the visible cuts, edge treatment and feasible alternatives.
The project team records the chosen arrangement and identifies whether any proposed feature change needs further assessment. The dated drawing becomes the reference for that decision. This illustrates a planning method, not a RIQOL project result or an instruction to reposition a niche.
Keep an approved reference and a change process
Ask what approval means at this stage and who keeps the current drawing. Store it with the exact product selections and outstanding questions. If the tile size, trim, feature location or pattern changes, return to the affected part of the review instead of assuming the earlier agreement still describes the work.
RIQOL is developing a contractor-matching service. It does not design or install tile, issue estimates or approve technical details. Use this checklist to prepare a focused conversation with the independent contractor, supplier and qualified professionals responsible for your project.
A few more answers
Is choosing the tile enough to approve the wall layout?
No. Review its direction, pattern, cuts, openings and exposed edges on the proposed wall drawing, and identify the exact product and applicable requirements.
Can I copy the tile offset from an inspiration photograph?
Treat the photograph as a visual reference. Ask the installer to check the selected product’s recommendations and the actual wall arrangement before confirming a pattern.
Does a tile visualization prove the shower will look exactly that way?
No. A visualization helps communicate a preference but does not establish actual site dimensions, delivered shade variation or technical suitability.
Should a niche move to match a grout line?
Ask the responsible professionals to review any proposed change and its implications. A visual preference alone does not approve altering the feature or waterproofing assembly.
Further reading
Explore the next step
Learn about bathroom remodeling, or find your DFW service area.
This planning guide was prepared with AI assistance. It provides general homeowner information, not a property inspection, quote, or project-specific specification. Product instructions and the assessed conditions should guide actual work.
