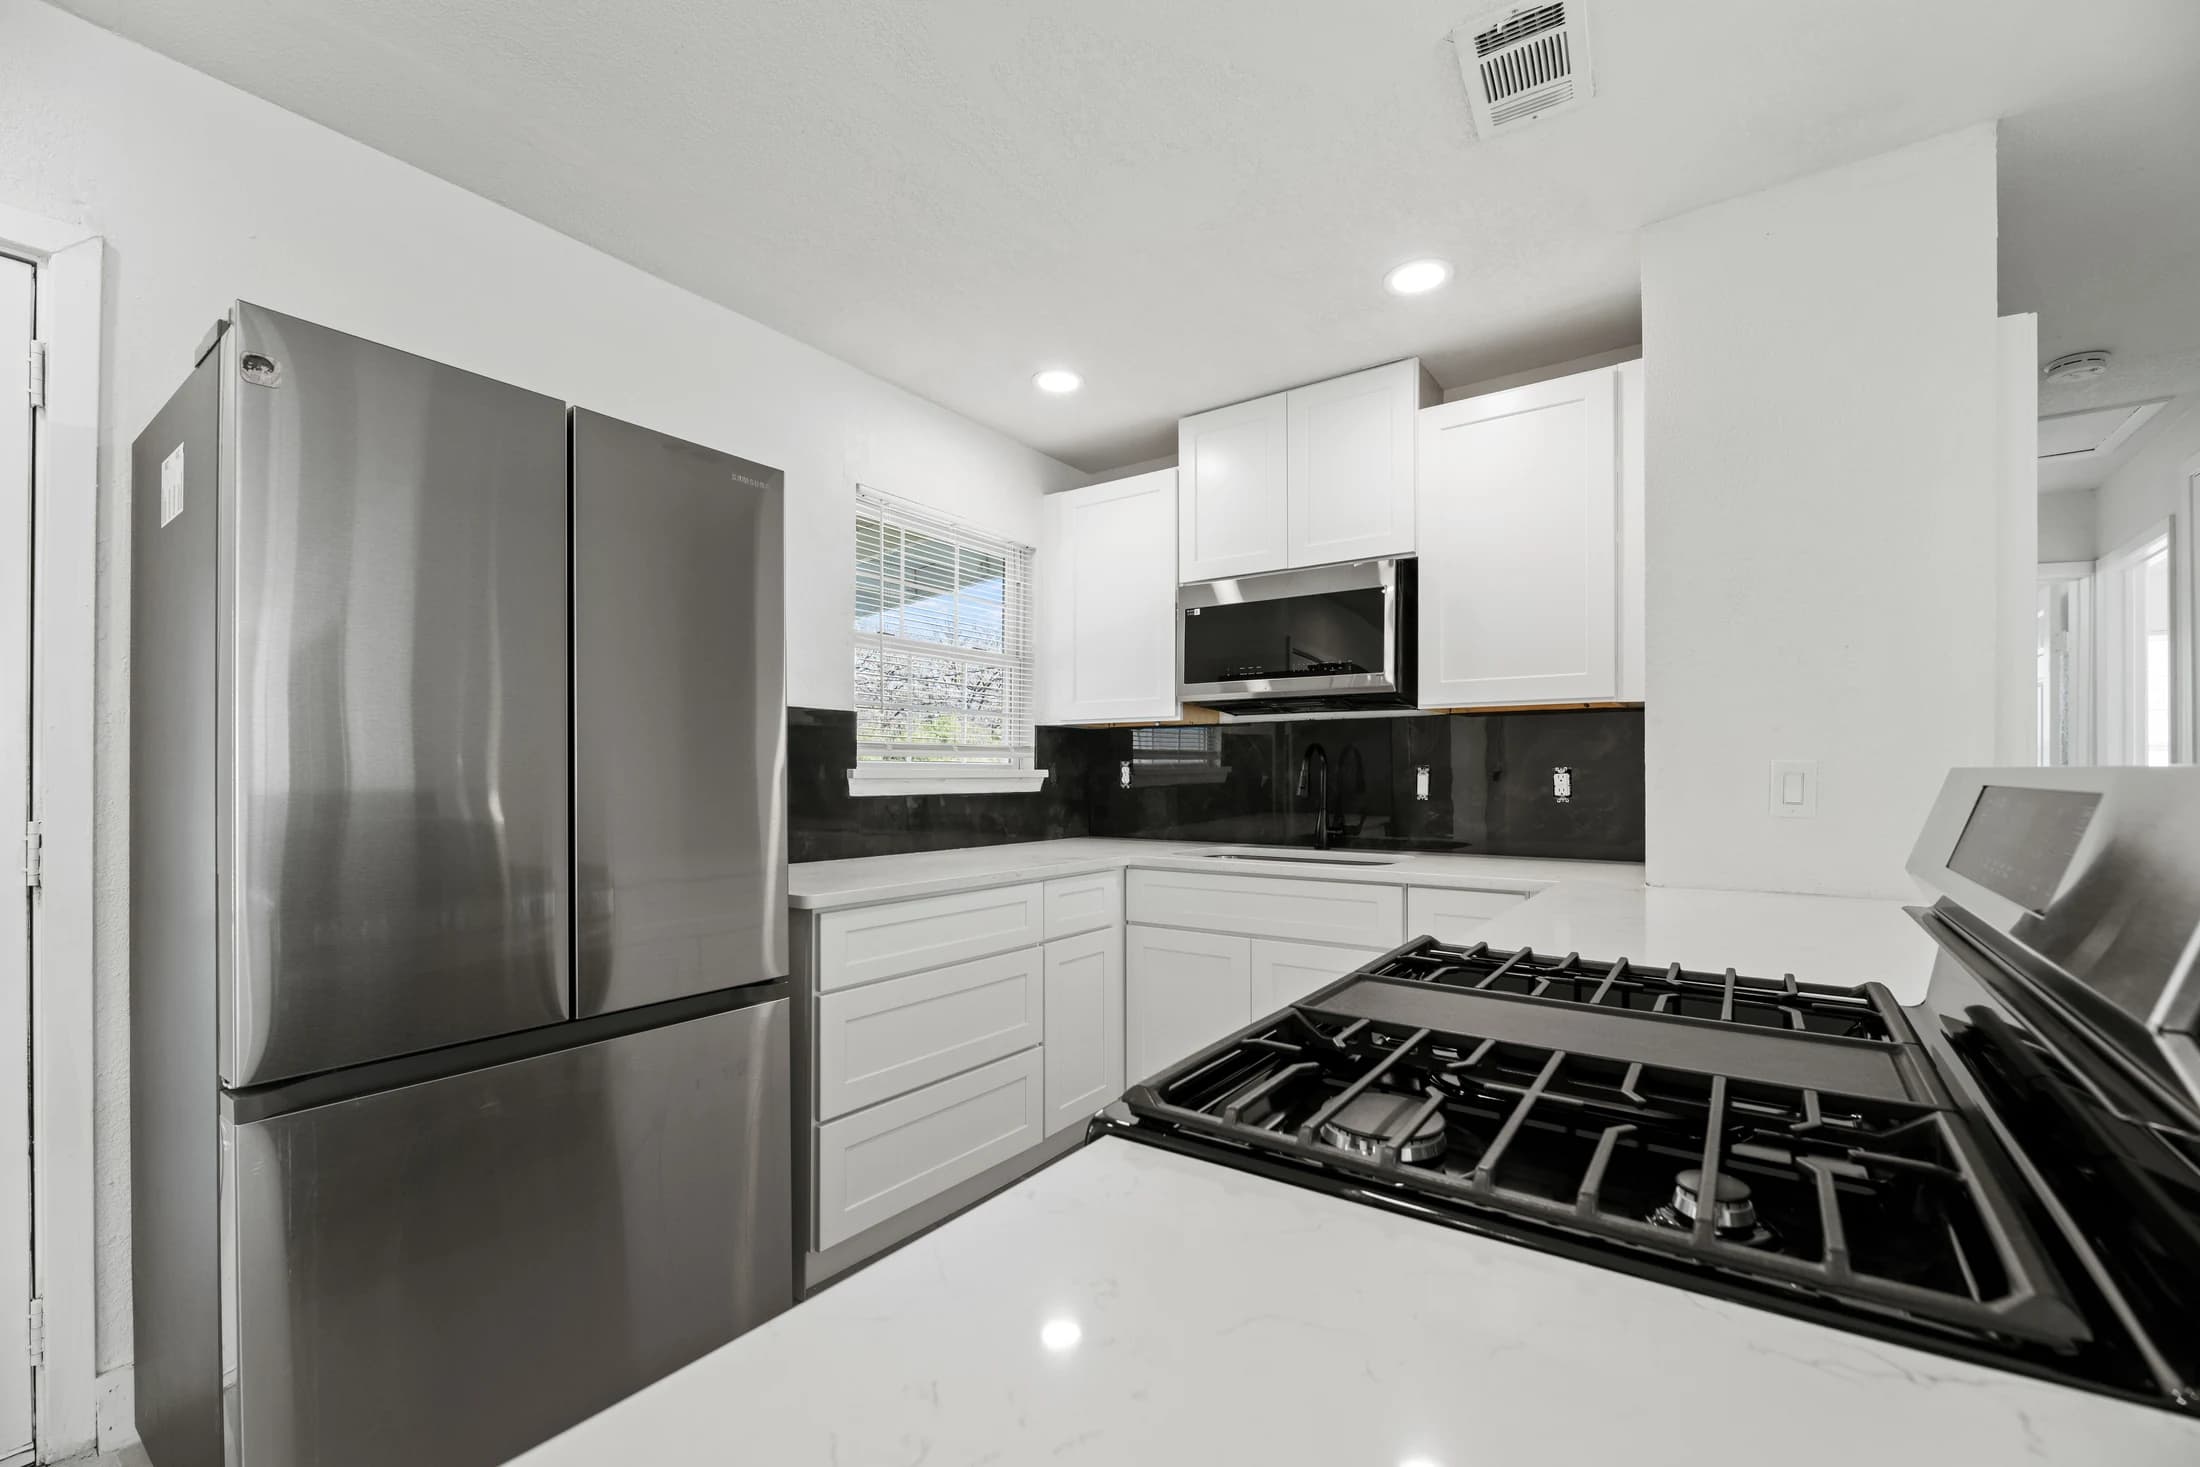
Before the countertop template appointment, ask the fabricator to confirm its site-readiness requirements and which fixtures must be available. Gather the current cabinet layout, exact sink and faucet references, appliance information and unresolved design decisions. Identify who can approve details at the visit, and ask how a later product or layout change affects the measured plan.
Separate preliminary dimensions from the final template
Early measurements help describe a kitchen project. A final countertop measurement is a different checkpoint, tied to the actual arrangement that will receive the material. Ask the fabricator what must be complete before that appointment and which decisions will be recorded there. Do not treat an initial sketch or a cabinet order drawing as a substitute for the fabricator’s site review.
For a Dallas–Fort Worth homeowner, a useful starting point is a single readiness conversation between the people handling cabinetry, countertops and selected fixtures. Confirm the appointment purpose, who attends and what would prevent the measurement from being completed. Your role is to organize the decisions; the responsible professionals must verify dimensions and technical suitability.
Confirm that the measured arrangement is the intended one
Cambria’s installation FAQ says cabinets should be permanently installed and in the same plane for an accurate measure or template. Lowe’s describes scheduling its countertop measurement after cabinetry installation is confirmed complete. Use those published examples to ask your fabricator what readiness means for your actual project, rather than assuming that delivered cabinet boxes are enough.
Identify any pending cabinet adjustment, panel, support or adjacent work that could affect the measured arrangement. Ask who confirms it is ready and how an unresolved condition will be handled. Do not move cabinetry, alter supports or remove the old surface yourself to satisfy an appointment assumption. Agree the preparation responsibilities in advance.
Bring the actual fixture decisions into the review
Keep the exact sink, faucet and relevant appliance models together with their current specifications. Cambria asks for sinks, faucet fixtures and appliances to be available during final measurements. Ask your fabricator which actual items it needs on site and which documents it will accept for the selected installation; a product category or approximate retail width is not the same as a confirmed model.
Lowe’s measurement guidance includes accessories on site, cutout locations and backsplash decisions, and it identifies a separate readiness requirement for farm or apron sinks. These are provider-specific instructions to clarify before the visit. Have the responsible installer and fabricator confirm the requirements for your sink type instead of applying one generic sequence to every kitchen.
Use a readiness record before the appointment
Complete the following record with the project team. Where something is unknown, name the person who will resolve it and the point at which the fabricator needs an answer. An unanswered question should remain visible rather than becoming an assumed instruction.
On a small screen, scroll sideways to read the record and confirmation questions.
| Decision | Record to gather | Confirm with the fabricator |
|---|---|---|
| Cabinet and support readiness | Current layout and any pending adjustments. | Who confirms the installation is ready to measure? |
| Sink and faucet | Exact models, supplied items and current instructions. | Which actual items must be present and in what condition? |
| Appliance interfaces | Models and specifications for affected openings. | Which dimensions and surrounding details need verification? |
| Cutouts and adjacent finishes | Proposed locations, backsplash and interface questions. | Who records and approves the final arrangement? |
| Access and decisions | Appointment contact, access route and open questions. | Who must attend and what preparation is required? |
| Changes after measurement | The process and contact for a proposed substitution. | When must fabrication pause for a revised review? |
This is a coordination aid, not a measuring guide or fabrication approval. Follow the requirements for the actual products and project.
Ask what will be decided now and what remains open
Ask which selections must be final at measurement and how they will appear in the fabrication documents. Identify exposed edges, cutouts and relevant adjoining surfaces using the current drawing. Request clarification where an item is illustrated but not identified in the agreed scope. Do not assume a seam position or other fabrication detail from an inspiration photograph.
The goal is a clear handoff, not a promise that every detail can be selected at the appointment. Ask who communicates the reviewed information, what approval follows and how a question is escalated before cutting. Keep the current record together so a later conversation does not rely on an older layout.
Worked example: a sink substitution changes the handoff
Imagine a hypothetical homeowner who replaces the selected sink with another model after a measurement visit. Instead of assuming that the new sink fits because the description sounds similar, the homeowner sends the exact replacement reference to the fabricator and asks whether the measured plan or cutout review must change.
The team records the decision and any implications before dependent fabrication proceeds. This example illustrates a communication checkpoint, not a RIQOL project result or a guarantee that a late substitution can be accommodated without cost or delay. Use the fabricator’s actual change procedure rather than relying on a verbal assumption.
Keep measurement readiness separate from installation readiness
Ask for separate instructions for the later installation visit, including removal, access and reconnection responsibilities. A completed template appointment does not establish that a sink can remain in use throughout the project or that every related service is included. Confirm the actual arrangements with the responsible independent providers.
RIQOL is developing a contractor-matching service. It does not measure or fabricate countertops, perform remodeling, issue estimates or approve installation details. Use this record to prepare a focused conversation with the fabricator and the independent professionals responsible for the work.
A few more answers
Are my early kitchen measurements enough for fabrication?
Ask the fabricator what final site measurements and approvals it requires. Preliminary dimensions and product selections serve a different purpose from the confirmed fabrication record.
Do the sink and faucet need to be on site?
Confirm the exact requirements with the fabricator before the visit. The published Cambria and Lowe’s guidance requests selected items or accessories on site;your project needs a specific readiness instruction.
What if a cabinet or sink changes after templating?
Notify the fabricator before dependent work proceeds and request a review of the affected plan. Do not assume that a similar product description preserves the measured dimensions.
Does templating include removal and plumbing reconnection?
Do not assume so. Ask which provider handles each task and where it appears in the actual agreed scope.
Further reading
Explore the next step
Learn about kitchen remodeling, or find your DFW service area.
This planning guide was prepared with AI assistance. It provides general homeowner information, not a property inspection, quote, or project-specific specification. Product instructions and the assessed conditions should guide actual work.
